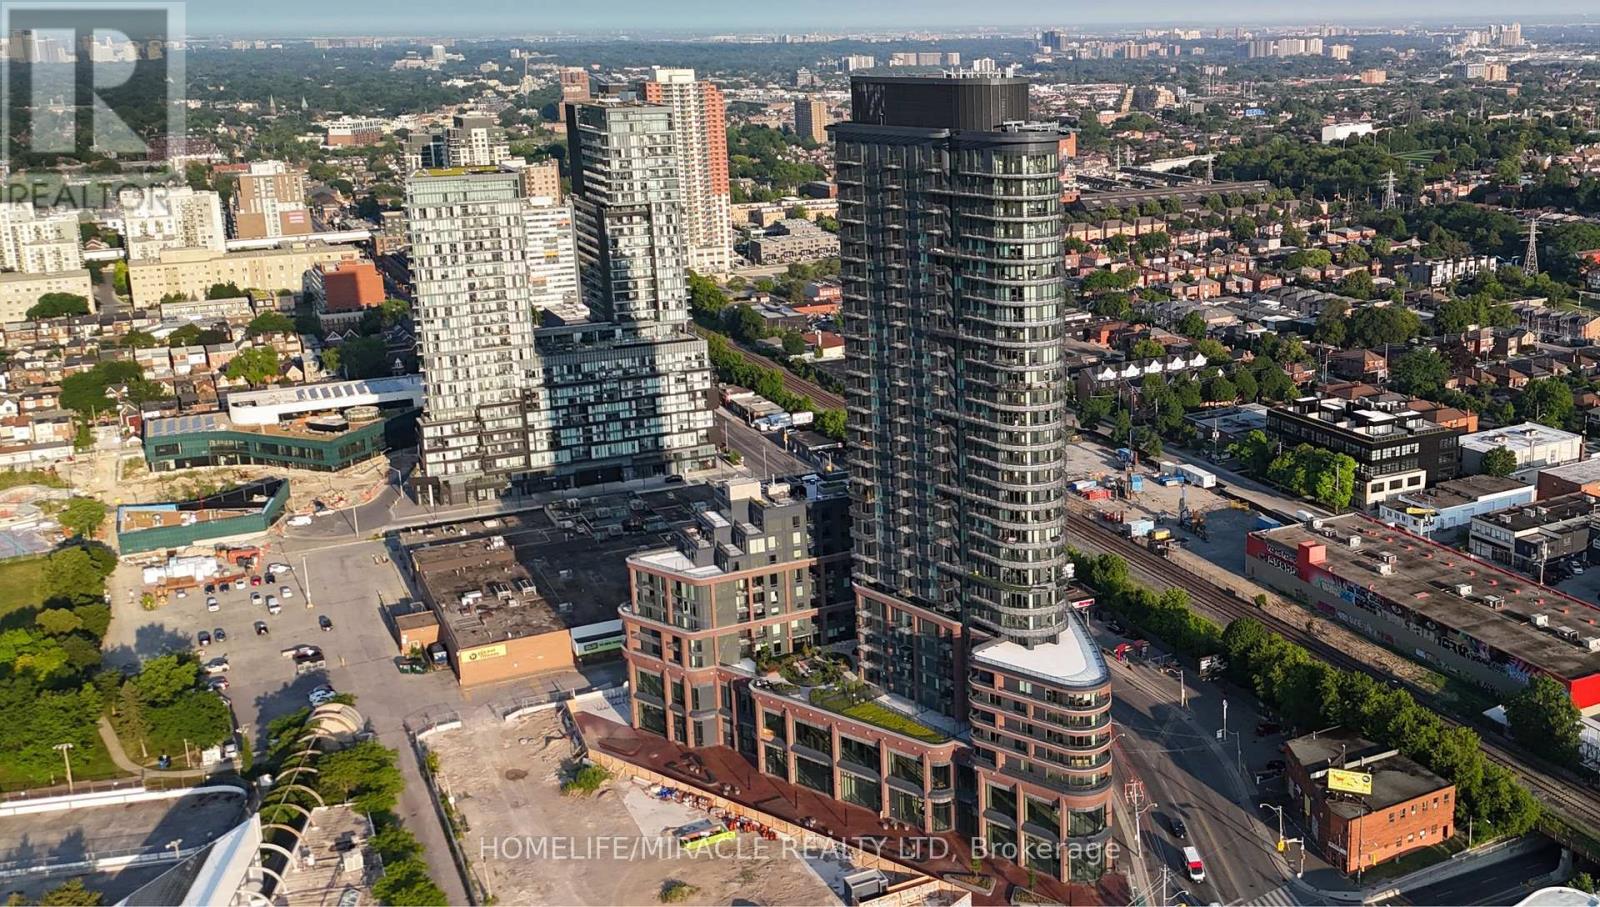
 1 / 23
2309 - 1185 DUPONT STREET
Toronto (Dovercourt-Wallace Emerson-Junction), Ontario, M6H0G5
Price on request
Bedrooms
2
Bathrooms
2
Parking
1
About this property
Welcome to Galleria 3 at 1185 Dupont! Be the first to call this stunning 23rd-floor suite home. Boasting clear, south-facing, unobstructed vistas of the Toronto skyline, this sun-filled layout offers sleek architectural design, designer kitchen finishes with high-end appliances, and ample storage including a walk-in closet. Rare full-package unit featuring 1 Owned Parking & 1 Locker. Enjoy resort-style amenities: outdoor pool, fitness hub, wellness spa (sauna & steam), party rooms, kids' zone, and concierge. Located in the heart of Toronto's newest master-planned park side community-steps to the upcoming community recreation centre, parks, dining, groceries, TTC, and UP Express. Move-in ready urban luxury at its finest. High speed internet included in rent. (id:66779)
Rooms
| Bathroom | Flat | — |
| Living room | Flat | — |
| Kitchen | Flat | — |
| Primary Bedroom | Flat | — |
| Bathroom | Flat | — |
| Bedroom 2 | Flat | — |
| Dining room | Flat | — |
Details
- View
- City view, Lake view
- Cooling
- Central air conditioning
- Heating
- Natural gas, Coil Fan
- List aor
- Toronto
- Basement
- None
- Flooring
- Laminate
- Appliances
- Oven - Built-In
- Directions
- Dupont and Dufferin
- Fireplace
- No
- Lot features
- Elevator, Balcony, Carpet Free
- Pool features
- Outdoor pool
- Structure type
- Apartment
- Association name
- FirstService Residential
- Parking features
- Garage, Underground
- Building features
- Storage - Locker, Exercise Centre, Party Room, Security/Concierge, Visitor Parking
- Exterior features
- Concrete
- Security features
- Smoke Detectors
- Community features
- School Bus, Pets Allowed With Restrictions
- Bedrooms above grade
- 2
- Property attached
- Yes
More in Toronto




The trademarks REALTOR®, REALTORS®, and the REALTOR® logo are controlled by The Canadian Real Estate Association (CREA) and identify real estate professionals who are members of CREA. The trademarks MLS®, Multiple Listing Service® and the associated logos are owned by CREA and identify the quality of services provided by real estate professionals who are members of CREA. Listing data is provided by the REALTOR.ca Data Distribution Facility (DDF®) and is deemed reliable but is not guaranteed accurate by CREA.