 1 / 25
2308 - 8 CUMBERLAND STREET
Toronto (Annex), Ontario, M4W0B6
$919,990
Bedrooms
2
Bathrooms
2
Parking
0
About this property
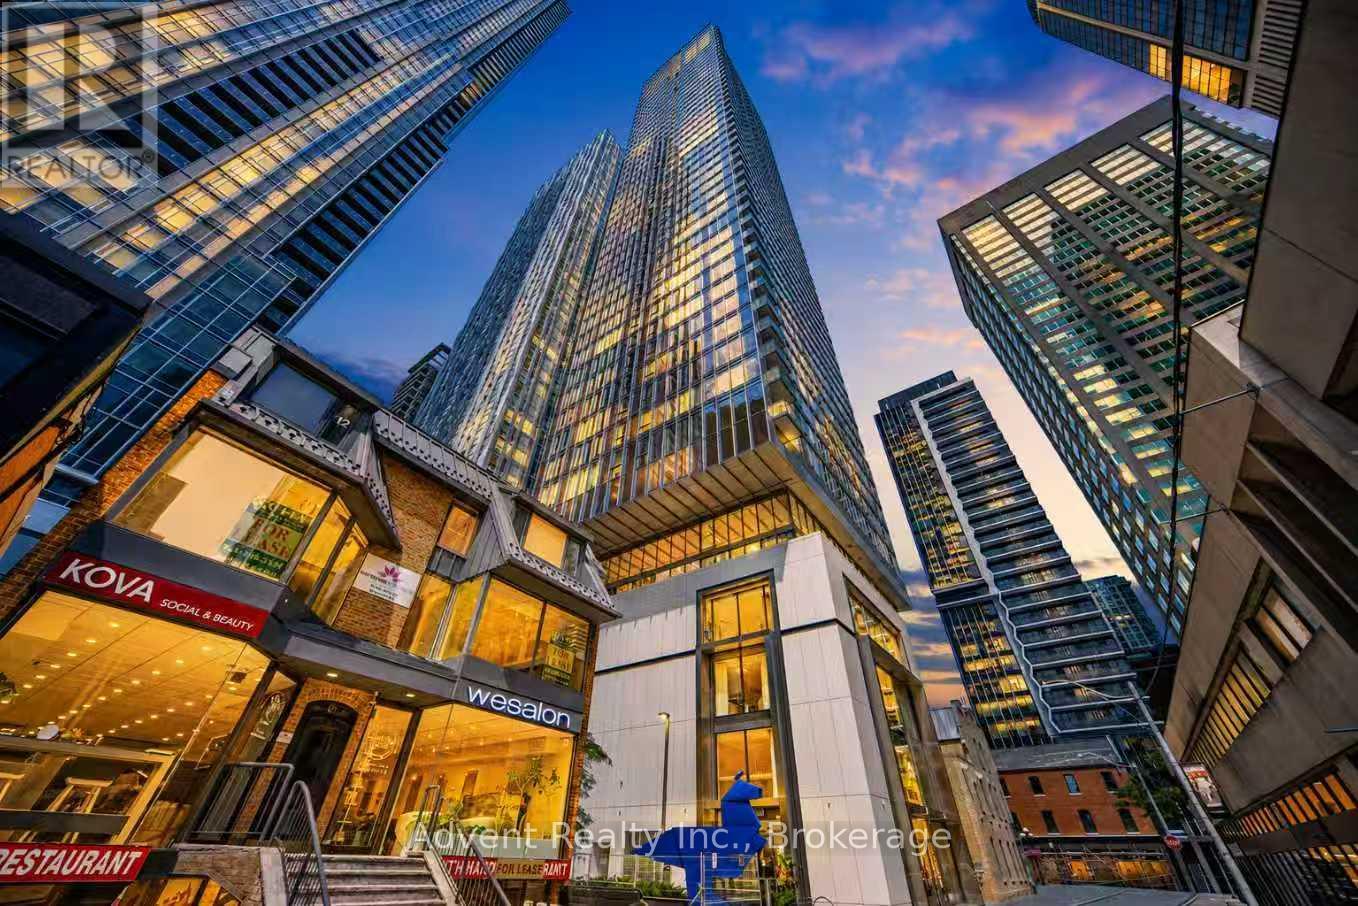
WELCOME TO UNIT 2308 - SOPHISTICATED YORKVILLE LIVING WITH RARE ROSEDALE VIEWS! Experience refined urban living in this exceptional 766 sq. ft. corner residence at the prestigious Great Gulf building, ideally positioned in the heart of Yorkville. This bright and beautifully appointed 2-bedroom, 2-bathroom suite offers an elevated lifestyle with stunning views toward Rosedale. Featuring 9-ft smooth ceilings, rich hardwood flooring, floor-to-ceiling windows, and an airy open-concept layout, the residence is filled with natural light and designed for effortless modern living. The sophisticated gourmet kitchen showcases contemporary cabinetry, quartz countertops, and premium built-in appliances, complemented by designer light fixtures and custom blinds throughout. Wi-Fi is included for added convenience. Indulge in an impressive collection of resort-inspired amenities, including a state-of-the-art fitness centre, yoga studio, elegant party lounge, outdoor terrace with BBQ lounge, landscaped garden retreat, and pet park with spa access. Unbeatable Yorkville location. Steps to world-class shopping, fine dining, cafés, University of Toronto, and TTC. Easy access to the DVP and Hwy 401. A rare opportunity to own an elegant corner residence in one of Toronto's most coveted neighbourhoods. (id:66779)
Rooms
| Living room | Flat | — |
| Dining room | Flat | — |
| Kitchen | Flat | — |
| Primary Bedroom | Flat | — |
| Bedroom 2 | Flat | — |
Details
- Cooling
- Central air conditioning
- Heating
- Forced air, Natural gas
- List aor
- Toronto
- Basement
- None
- Flooring
- Hardwood
- Appliances
- Washer, Refrigerator, Dishwasher, Range, Oven, Dryer, Microwave, Cooktop, Oven - Built-In, Window Coverings
- Directions
- Cumberland St & Yonge St
- Fireplace
- No
- Lot features
- Elevator, Carpet Free
- Structure type
- Apartment
- Association fee
- 661.89
- Association name
- TSE Management Servies
- Parking features
- Garage, Underground
- Tax annual amount
- 4,987.52
- Building features
- Exercise Centre, Party Room, Security/Concierge
- Exterior features
- Concrete
- Community features
- Pets Allowed With Restrictions
- Foundation details
- Unknown
- Bedrooms above grade
- 2
- Property attached
- Yes
- Association fee includes
- Common Area Maintenance, Heat, Water, Insurance
- Association fee frequency
- Monthly
More in Toronto




The trademarks REALTOR®, REALTORS®, and the REALTOR® logo are controlled by The Canadian Real Estate Association (CREA) and identify real estate professionals who are members of CREA. The trademarks MLS®, Multiple Listing Service® and the associated logos are owned by CREA and identify the quality of services provided by real estate professionals who are members of CREA. Listing data is provided by the REALTOR.ca Data Distribution Facility (DDF®) and is deemed reliable but is not guaranteed accurate by CREA.