 1 / 9
1 / 92307 - 9075 JANE STREET
Vaughan (Concord), Ontario, L4K0L7
Price on request
Bedrooms
2
Bathrooms
2
Parking
1
About this property
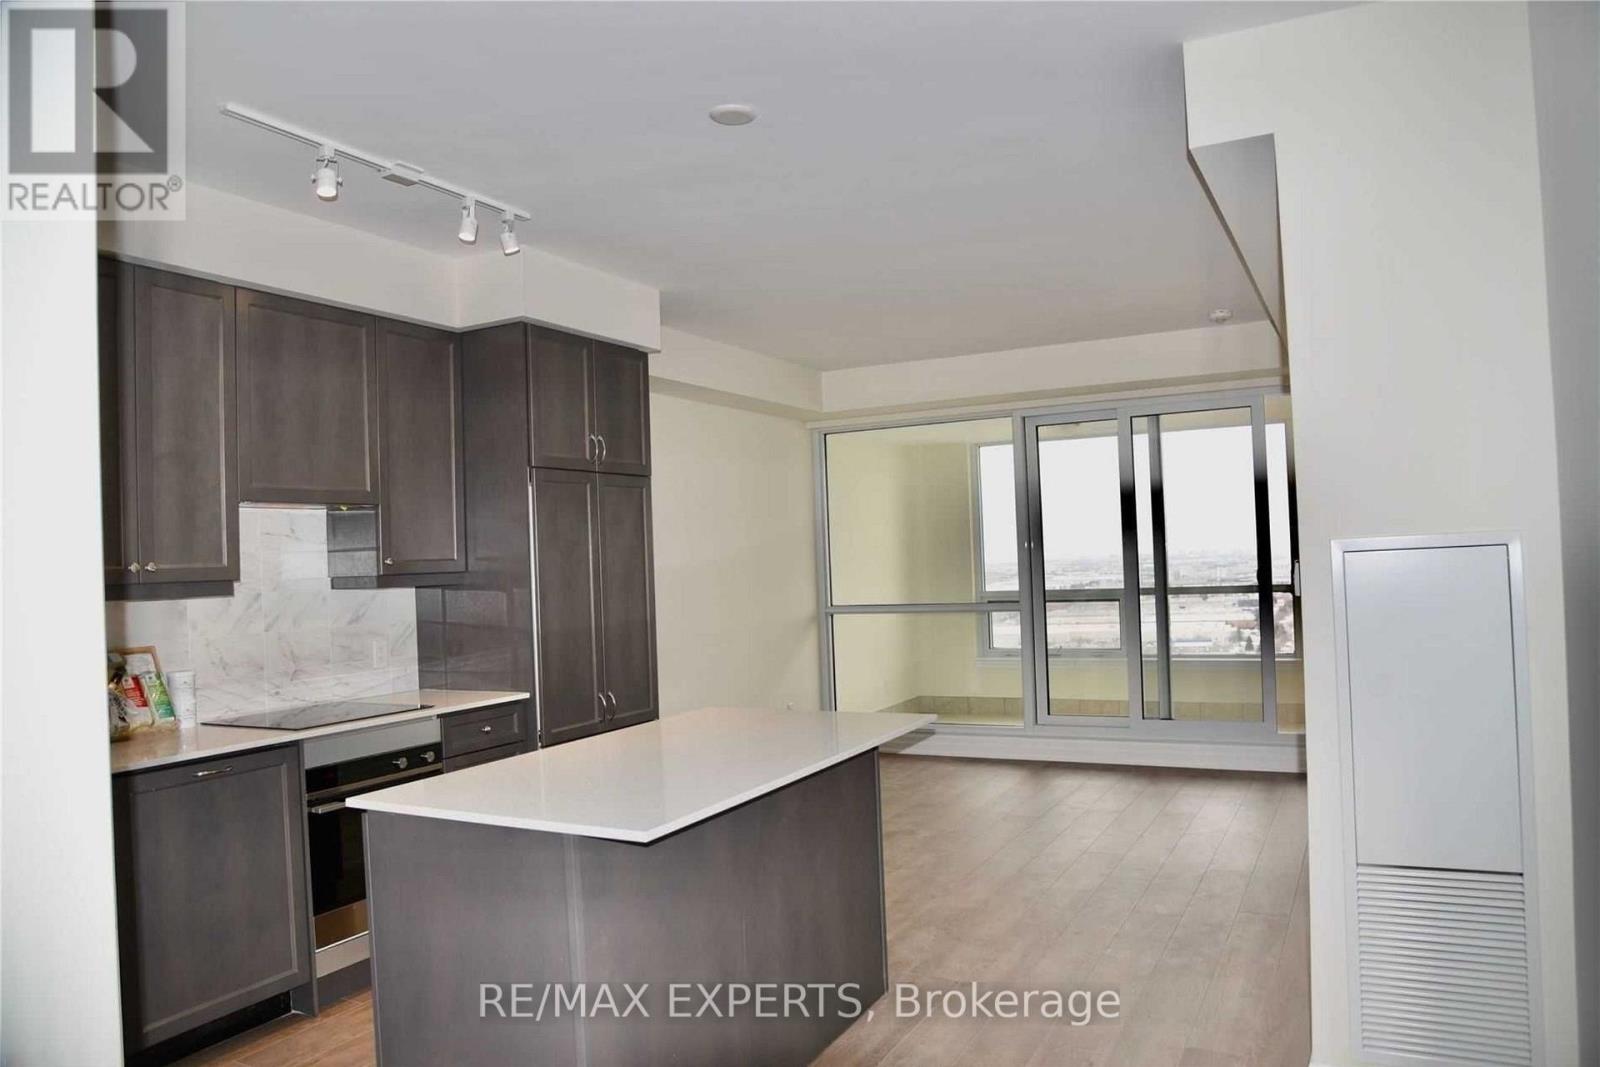
Lower Penthouse Living On The 23rd Floor With Excellent South-Facing Views! Spacious 771 Sq.Ft. 1+Den, 2-Bath Suite Featuring An Open Concept Layout, 9-Ft Ceilings And An Enclosed Balcony. Functional Den With Door, Ideal For A Home Office Or Second Bedroom. Modern Kitchen With Centre Island, Quartz Countertops And Double Fridge. Walk-In Closet And Full-Size Washer & Dryer. Conveniently Located Minutes To Vaughan Mills, Highway 400, Vaughan Metropolitan Centre Subway, Canada's Wonderland, Cortellucci Vaughan Hospital, Schools, Shopping, Dining & More! (id:66779)
Rooms
| Living room | Main level | — |
| Dining room | Main level | — |
| Bedroom | Main level | — |
| Den | Main level | — |
Details
- Cooling
- Central air conditioning
- Heating
- Forced air, Natural gas
- List aor
- Toronto
- Basement
- None
- Flooring
- Laminate
- Appliances
- Washer, Refrigerator, Dishwasher, Oven, Dryer
- Directions
- Jane St & Rutherford Rd
- Fireplace
- No
- Lot features
- Elevator, Balcony, Carpet Free
- Structure type
- Apartment
- Association name
- Zoran Properties Inc.
- Parking features
- Garage, Underground
- Building features
- Storage - Locker, Recreation Centre, Party Room, Visitor Parking
- Exterior features
- Concrete
- Community features
- Pets Allowed With Restrictions
- Bedrooms above grade
- 1
- Bedrooms below grade
- 1
- Property attached
- Yes
More in Vaughan


The trademarks REALTOR®, REALTORS®, and the REALTOR® logo are controlled by The Canadian Real Estate Association (CREA) and identify real estate professionals who are members of CREA. The trademarks MLS®, Multiple Listing Service® and the associated logos are owned by CREA and identify the quality of services provided by real estate professionals who are members of CREA. Listing data is provided by the REALTOR.ca Data Distribution Facility (DDF®) and is deemed reliable but is not guaranteed accurate by CREA.