 1 / 25
2307 - 12 YORK STREET
Toronto (Waterfront Communities), Ontario, M5J0A9
$719,000
Bedrooms
3
Bathrooms
2
Parking
1
About this property
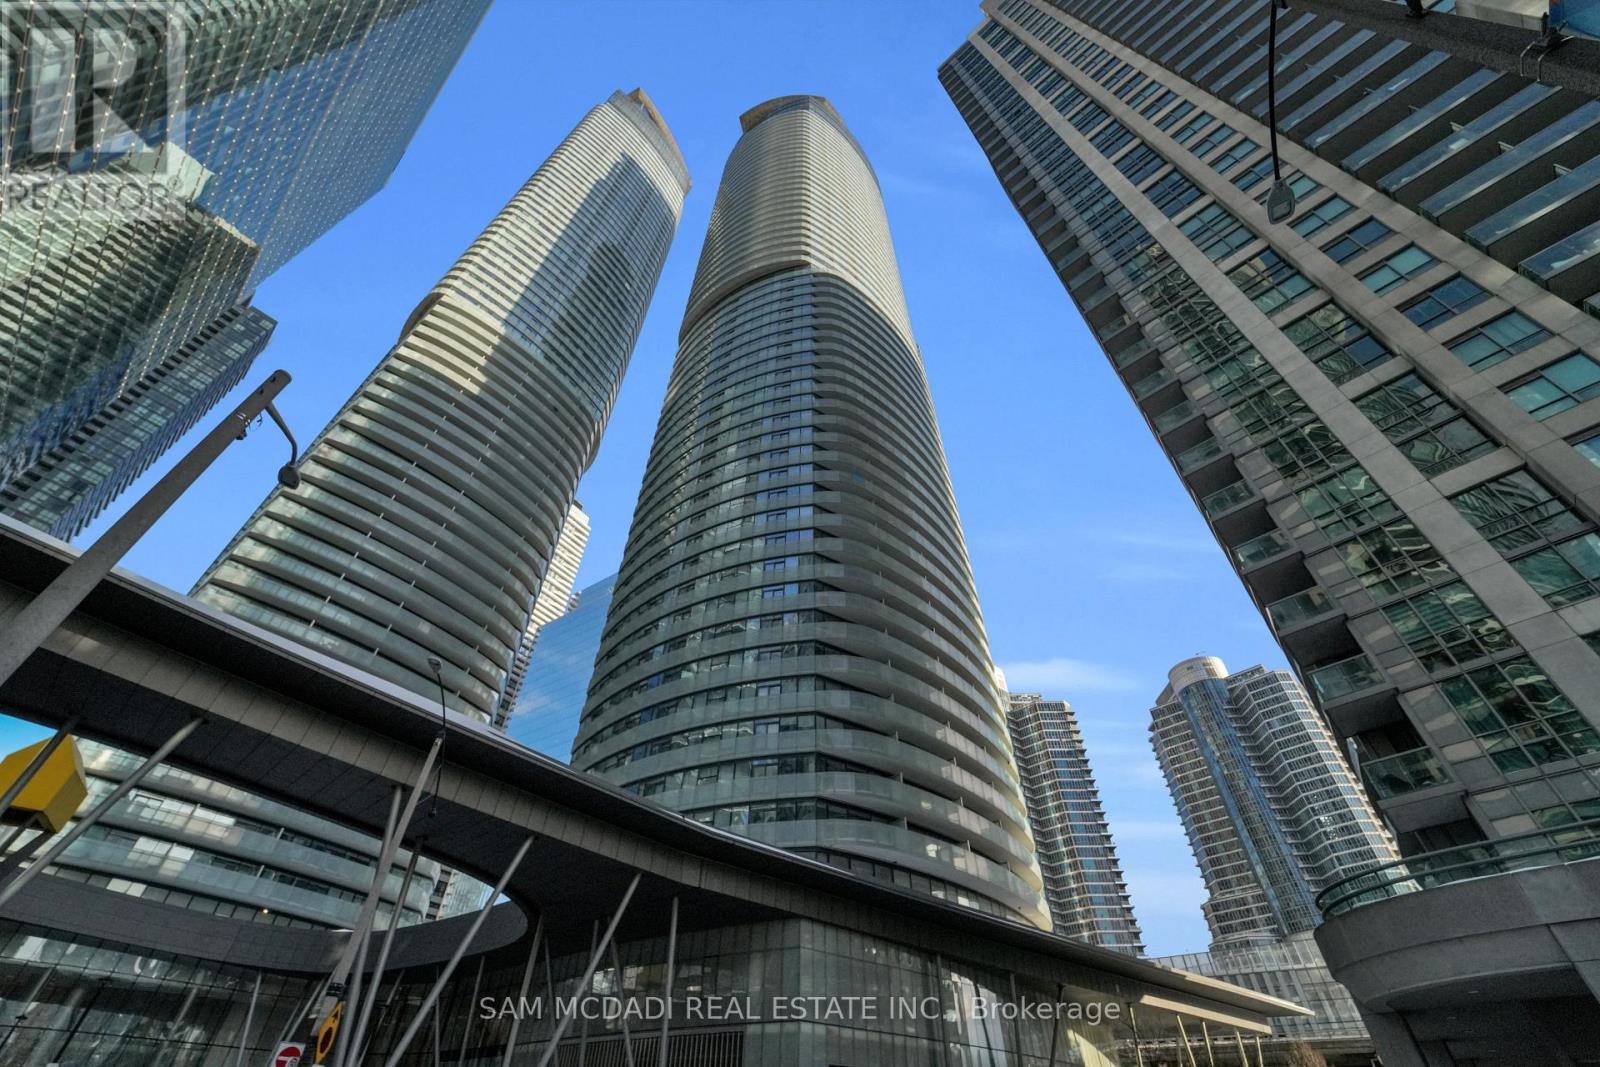
Prime downtown living at its finest. Welcome to Unit 2307 at the iconic Ice Condos, located at 12 York Street right across from Union Station and Scotiabank Arena and just steps to Rogers Centre (8 min walk), Harbourfront Centre (7 min walk), the Financial District (9 min walk), the Entertainment District (9 min walk) and the Martin Goodman Trail (6 min walk). This unbeatable location offers unmatched convenience, connectivity, and lifestyle. Situated on the 23rd floor, this bright corner suite features a spacious 2+1 bedroom, 1.5 bathroom layout with 9 ft ceilings and floor-to-ceiling windows throughout, filling the home with abundant natural light. The open-concept design is complemented by a large wraparound balcony offering stunning city views with a partial lake view - perfect for relaxing or entertaining. The modern kitchen is equipped with built-in appliances and granite countertops, seamlessly flowing into the living area. The bright living room and primary bedroom both feature walkouts to the balcony. Both bedrooms are generously sized and comfortably accommodate queen beds, while the den provides flexible space for a home office. A 4-piece main bathroom, convenient powder room, in-suite laundry, one underground parking space, and one locker complete the unit. Residents enjoy a full suite of premium amenities, including a rooftop deck, indoor pool, jacuzzi, spa, gym, sauna, yoga studio, media room, party and meeting rooms, guest suites, and an indoor children's play area. An excellent investment opportunity, this unit has a long-term tenant in place since 2017 who is willing to stay, offering strong and reliable rental income in one of Toronto's most sought-after locations. (id:66779)
Rooms
| Kitchen | Flat | — |
| Dining room | Flat | — |
| Living room | Flat | — |
| Primary Bedroom | Flat | — |
| Den | Flat | — |
| Bedroom 2 | Flat | — |
Details
- View
- City view, Lake view
- Cooling
- Central air conditioning
- Heating
- Forced air, Natural gas
- List aor
- Toronto
- Basement
- None
- Flooring
- Tile, Hardwood, Laminate
- Appliances
- Washer, Dishwasher, Range, Oven, Dryer, Microwave, Cooktop, Oven - Built-In, Window Coverings
- Directions
- Cross Streets: York St & Bremner Blvd. ** Directions: Heading southbound on York St, turn right onto Bremner Blvd, then take the first left onto Grand Trunk Crescent, the building will be on your left side.
- Fireplace
- No
- Lot features
- Balcony, Carpet Free, In suite Laundry
- Pool features
- Indoor pool
- Structure type
- Apartment
- Association fee
- 771.1
- Association name
- Seasons Property Management
- Parking features
- Garage, Underground
- Tax annual amount
- 4,652.72
- Building features
- Storage - Locker, Exercise Centre, Party Room, Sauna, Security/Concierge
- Exterior features
- Concrete
- Security features
- Security system, Security guard, Smoke Detectors
- Community features
- Pets Allowed With Restrictions
- Bedrooms above grade
- 2
- Bedrooms below grade
- 1
- Property attached
- Yes
- Waterfront features
- Waterfront
- Association fee includes
- Common Area Maintenance, Heat, Water, Insurance, Parking
- Association fee frequency
- Monthly
More in Toronto




The trademarks REALTOR®, REALTORS®, and the REALTOR® logo are controlled by The Canadian Real Estate Association (CREA) and identify real estate professionals who are members of CREA. The trademarks MLS®, Multiple Listing Service® and the associated logos are owned by CREA and identify the quality of services provided by real estate professionals who are members of CREA. Listing data is provided by the REALTOR.ca Data Distribution Facility (DDF®) and is deemed reliable but is not guaranteed accurate by CREA.