 1 / 10
2307 - 10 OAK STREET
Toronto (Regent Park), Ontario, M5A0Z1
Price on request
Bedrooms
2
Bathrooms
1
Parking
1
About this property
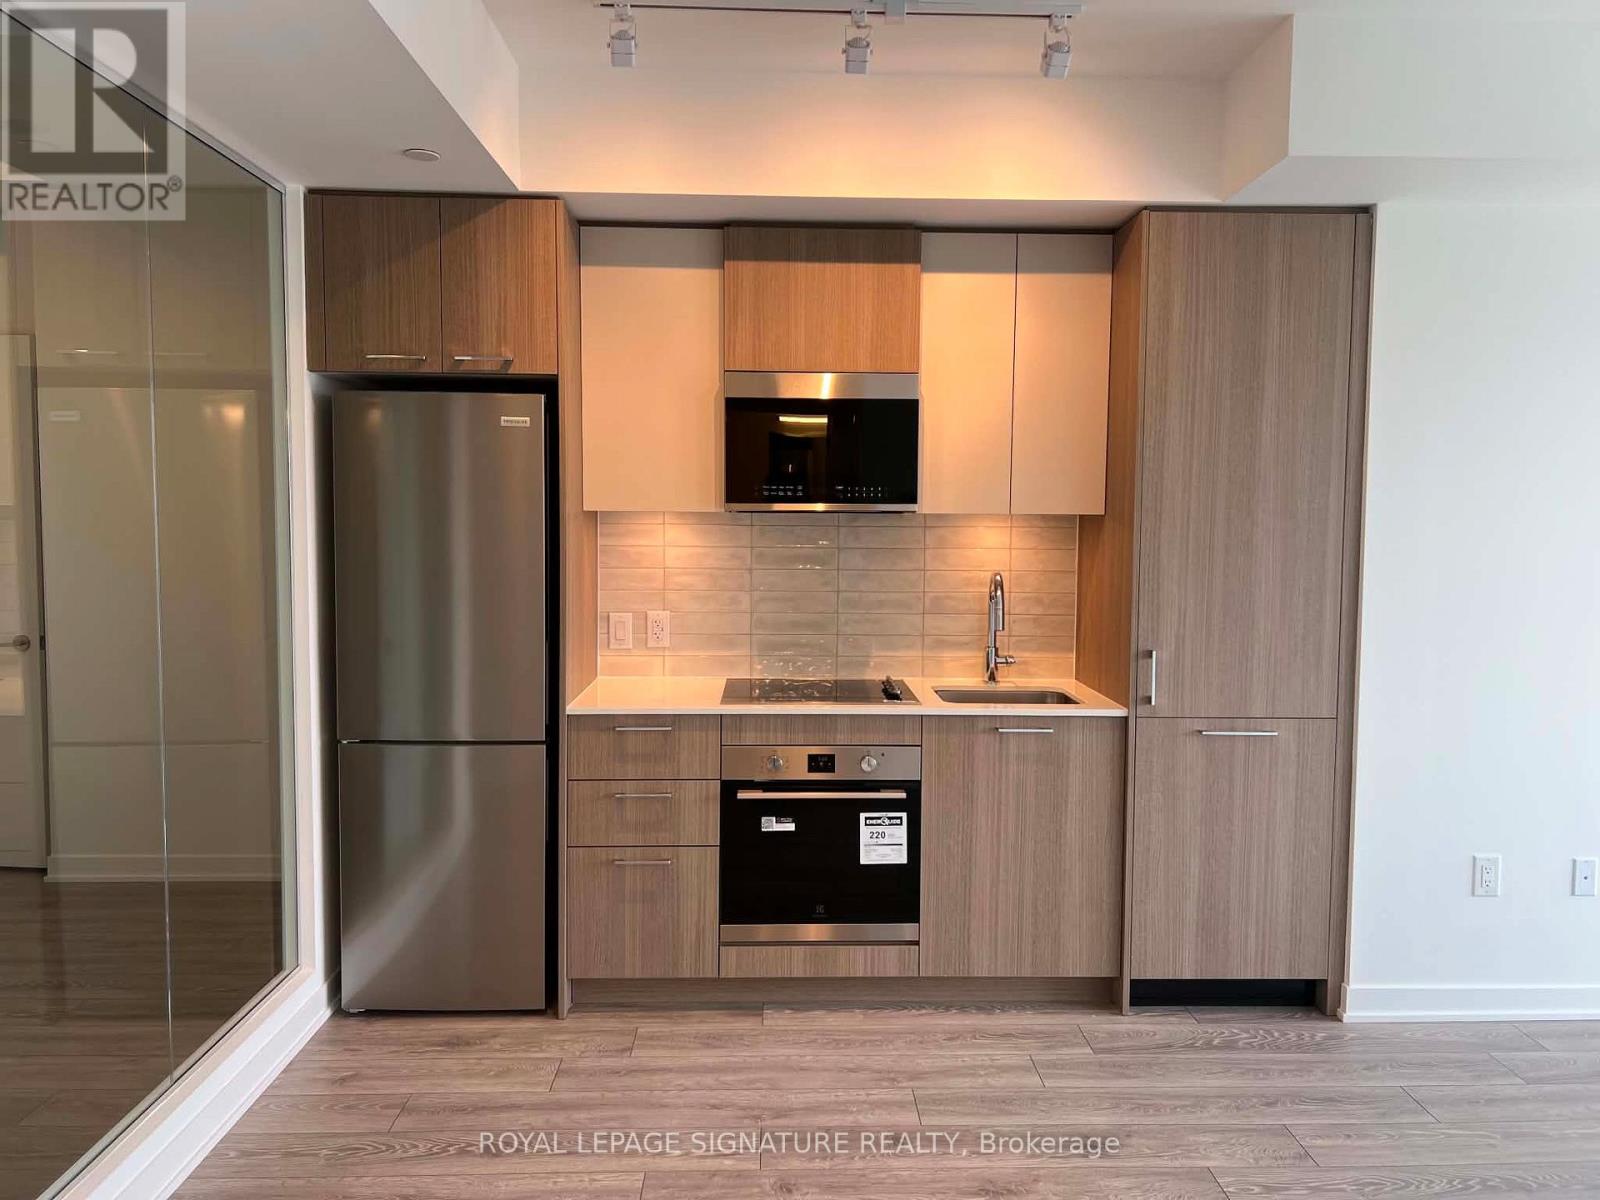
Bright and airy 2-bedroom, 1-bathroom unit with unobstructed views and exceptional natural light throughout the day. This thoughtfully designed home features a functional open-concept layout, floor-to-ceiling windows, modern finishes, quartz countertops, premium stainless steel appliances. Includes 1 parking space and 1 locker for added convenience. Residents enjoy excellent building amenities, including 24-hour concierge, a fully equipped fitness centre, co-working and maker spaces, a children's indoor play area, and outdoor BBQ terraces. Perfectly situated in the heart of Regent Park with an outstanding 99 Walk Score and 100 Bike Score, with streetcar service right at your doorstep and a supermarket conveniently located around the corner. Steps to transit, grocery stores, restaurants, cafés, the Pam McConnell Aquatic Centre, Regent Park, and only minutes to the Distillery District and downtown Toronto. An ideal home for students, young professionals, or small families seeking a bright, stylish, convenient, and connected urban lifestyle. (id:66779)
Rooms
| Kitchen | Main level | — |
| Living room | Main level | — |
| Bedroom | Main level | — |
| Bedroom 2 | Main level | — |
Details
- Cooling
- Central air conditioning
- Heating
- Forced air, Natural gas
- List aor
- Toronto
- Basement
- None
- Directions
- Parliament & Gerrard
- Fireplace
- No
- Lot features
- Balcony, Carpet Free, In suite Laundry
- Structure type
- Apartment
- Association name
- Duka Property Management
- Parking features
- Underground, No Garage
- Building features
- Storage - Locker, Exercise Centre, Security/Concierge
- Exterior features
- Concrete
- Community features
- Pets not Allowed, Community Centre
- Bedrooms above grade
- 2
- Property attached
- Yes
More in Toronto




The trademarks REALTOR®, REALTORS®, and the REALTOR® logo are controlled by The Canadian Real Estate Association (CREA) and identify real estate professionals who are members of CREA. The trademarks MLS®, Multiple Listing Service® and the associated logos are owned by CREA and identify the quality of services provided by real estate professionals who are members of CREA. Listing data is provided by the REALTOR.ca Data Distribution Facility (DDF®) and is deemed reliable but is not guaranteed accurate by CREA.