 1 / 21
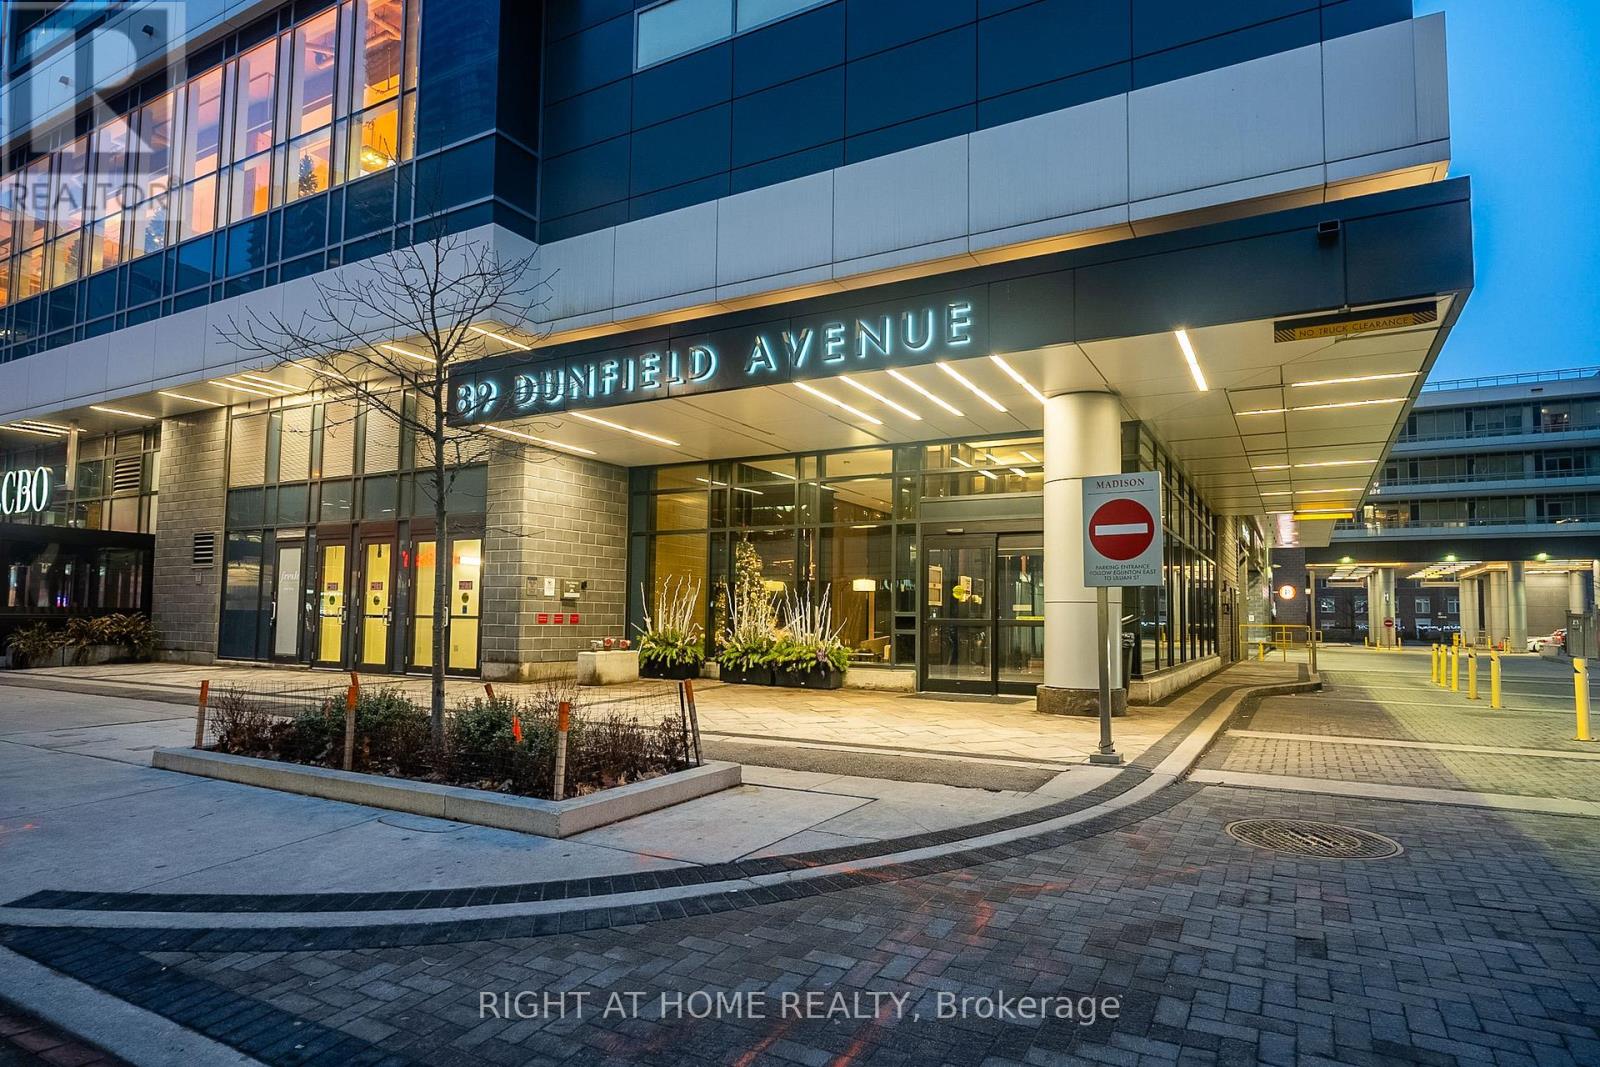
2306 - 89 DUNFIELD AVENUE
Toronto (Mount Pleasant West), Ontario, M4S0A4
$589,000
Bedrooms
2
Bathrooms
1
Parking
1
About this property
Bright & Sophisticated Living at The Madison At Yonge and Eglinton. Beautifully appointed 1 Bedroom + Den, 1 Bathroom suite offering a super well-designed space plus a private East-facing balcony. Featuring 9' ceilings, floor-to-ceiling windows, hardwood flooring, and a functional open-concept layout filled with natural light. A very functional Den Comes With Its Own Closet. The Den Can Be Easily Converted Into A 2nd Bedroom. Plus, Both Sides Access To The Bathroom, Ideal For A small Family or Investor. A Modern kitchen with granite countertops and stainless steel appliances. Enjoy full-service living with a 24-hour concierge, state-of-the-art fitness centre, party room, Pool, Jacuzzi, Sauna, and so much more to list. 1 parking spot and 1 locker included in the price. Unbeatable location at Yonge & Eglinton - steps to the subways, LRTs, top restaurants, cafés, theatres, and shopping. Perfect for end-users and investors alike. (id:66779)
Rooms
| Living room | Ground level | — |
| Kitchen | Ground level | — |
| Bedroom | Ground level | — |
| Den | Ground level | — |
Details
- Cooling
- Central air conditioning
- Heating
- Forced air, Natural gas
- List aor
- Toronto
- Basement
- None
- Flooring
- Laminate
- Appliances
- Washer, Refrigerator, Dishwasher, Stove, Range, Oven, Dryer, Window Coverings
- Directions
- Cross Streets: Yonge & Eglintion. ** Directions: At the south side of Eglinton Ave E & East of Dunfield Ave.
- Fireplace
- No
- Lot features
- Balcony, Carpet Free
- Pool features
- Indoor pool
- Structure type
- Apartment
- Association fee
- 715.1
- Association name
- First Service Residential
- Parking features
- Garage, Underground
- Tax annual amount
- 3,560.32
- Building features
- Storage - Locker, Exercise Centre, Sauna, Security/Concierge
- Exterior features
- Concrete
- Security features
- Smoke Detectors
- Community features
- Pets Allowed With Restrictions
- Bedrooms above grade
- 1
- Bedrooms below grade
- 1
- Property attached
- Yes
- Association fee includes
- Common Area Maintenance, Heat, Water, Insurance
- Association fee frequency
- Monthly
More in Toronto




The trademarks REALTOR®, REALTORS®, and the REALTOR® logo are controlled by The Canadian Real Estate Association (CREA) and identify real estate professionals who are members of CREA. The trademarks MLS®, Multiple Listing Service® and the associated logos are owned by CREA and identify the quality of services provided by real estate professionals who are members of CREA. Listing data is provided by the REALTOR.ca Data Distribution Facility (DDF®) and is deemed reliable but is not guaranteed accurate by CREA.