 1 / 19
2305 - 763 BAY STREET
Toronto (Bay Street Corridor), Ontario, M5G2R3
Price on request
Bedrooms
3
Bathrooms
2
Parking
1
About this property
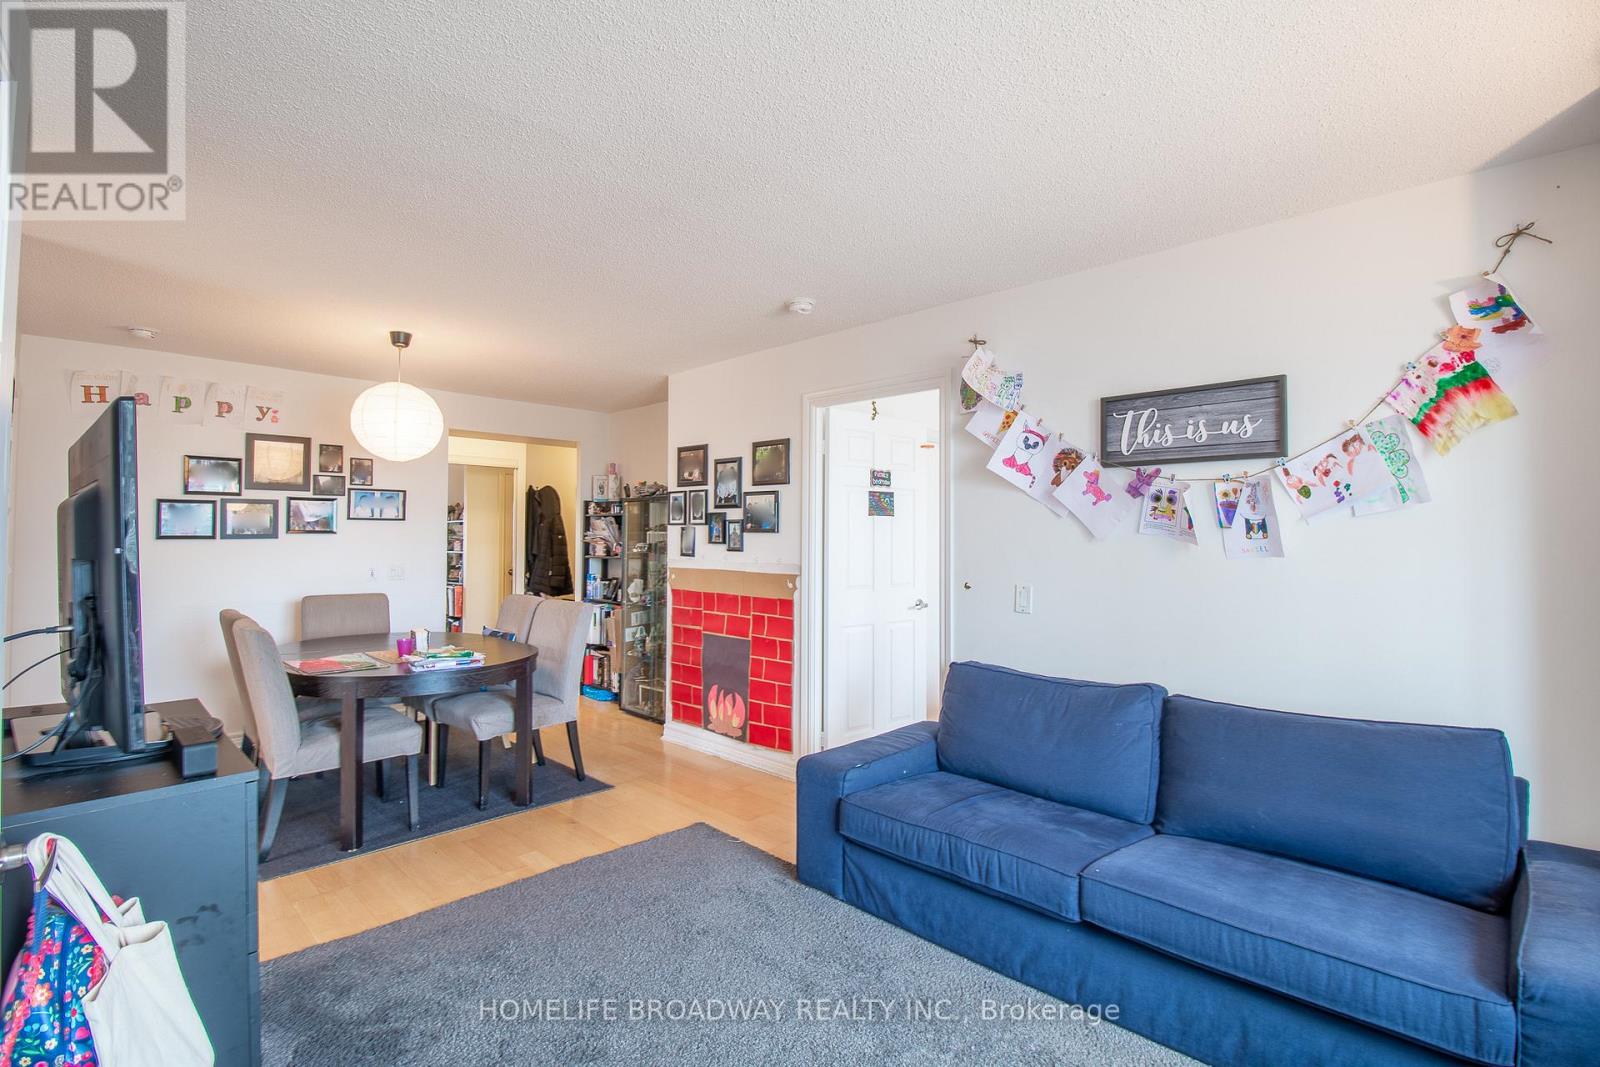
Lucky You Saw This One! Excellent Spacious Living With Natural Sunlight! A Peaceful South East Corner Unit, Laminate Floor Throughout! 975 Sqft (As Per Builder) 2 Split Bedrooms + Perfect Work From Home Office Or Possible Livable Den Windows and French Doors! Newer Ensuite Laundry Machines! 2 Newer Toilets! Rent Controlled! Direct Underground Access To Ttc Subway. Near Grocery, Schools, Etc. 24Hrs Security Easy Parcels/Packages. 1 Parking Space + 1 Locker Included! Utilities Included are Hydro, Water, Heat and Air Conditioning. 2 Bathrooms, Dual Access To Balcony! (id:66779)
Rooms
| Living room | Flat | — |
| Dining room | Flat | — |
| Kitchen | Flat | — |
| Primary Bedroom | Flat | — |
| Bedroom 2 | Flat | — |
| Den | Flat | — |
Details
- Cooling
- Central air conditioning, Ventilation system
- Heating
- Forced air, Natural gas
- List aor
- Toronto
- Basement
- None
- Flooring
- Laminate
- Appliances
- Washer, Refrigerator, Dishwasher, Stove, Dryer, Microwave, Window Coverings
- Directions
- Cross Streets: Bay & College. ** Directions: Street Parking On Hayter St, Walk North on Bay St to 763 on the righthand side (east).
- Fireplace
- No
- Lot features
- Balcony
- Pool features
- Indoor pool
- Structure type
- Apartment
- Association name
- Icc Property Management Ltd. 416-849-4406 Ext. 200
- Parking features
- Garage, Underground
- Building features
- Storage - Locker, Exercise Centre, Party Room, Security/Concierge
- Exterior features
- Concrete
- Community features
- Pets not Allowed
- Bedrooms above grade
- 2
- Bedrooms below grade
- 1
- Property attached
- Yes
More in Toronto




The trademarks REALTOR®, REALTORS®, and the REALTOR® logo are controlled by The Canadian Real Estate Association (CREA) and identify real estate professionals who are members of CREA. The trademarks MLS®, Multiple Listing Service® and the associated logos are owned by CREA and identify the quality of services provided by real estate professionals who are members of CREA. Listing data is provided by the REALTOR.ca Data Distribution Facility (DDF®) and is deemed reliable but is not guaranteed accurate by CREA.