 1 / 25
2305 - 4099 BRICKSTONE MEWS
Mississauga (City Centre), Ontario, L5B0G2
$428,888
Bedrooms
2
Bathrooms
1
Parking
1
About this property
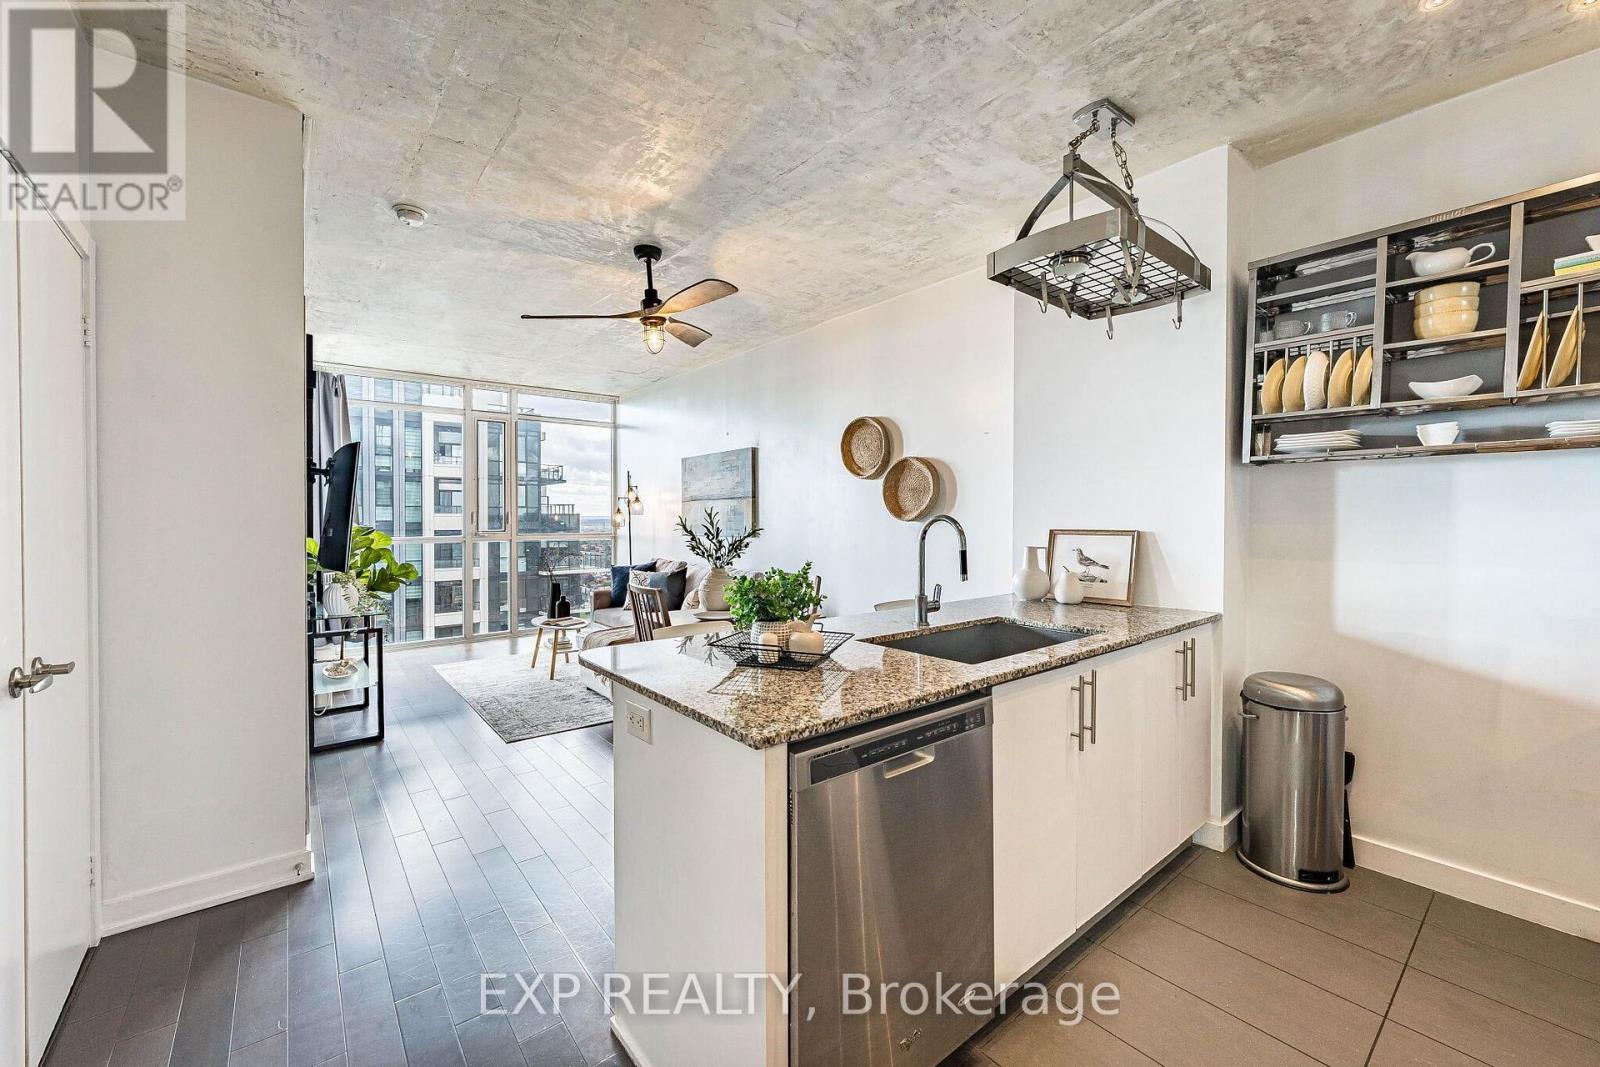
Welcome to Unit 2305 at The Park Residences in Parkside Village, where contemporary style meets effortless city living in the heart of Mississauga. This beautifully updated 1 Bedroom + Den suite offers 622 sq. ft. of thoughtfully designed living space plus a 73 sq. ft. balcony, with west-facing views stretching across the city, surrounding greenery and Lake Ontario in the distance. Inside, exposed concrete ceilings bring a distinctive loft-inspired character to the bright, open-concept living space, complemented by upgraded lighting and ceiling fans in both the living room and bedroom. The modern kitchen features stainless steel appliances, granite countertops, a generous peninsula with seating, and a custom hanging pot and utensil rack that adds both function and personality. One of the suite's standout features is the spacious den, enhanced with stylish barn doors and large enough to comfortably function as a second bedroom, nursery or dedicated home office. The primary bedroom offers additional everyday practicality with a walk-in closet. Step outside onto the private balcony and enjoy beautiful afternoon sunsets and elevated views from the 23rd floor, overlooking green spaces, low-rise neighbourhoods and the western Mississauga skyline, with Lake Ontario visible in the distance.Residents enjoy 20+ lifestyle amenities, including 24-hour concierge, indoor pool, sauna and jacuzzi, fitness centre, yoga and cardio studios, BBQ terrace, party room, chef's kitchen, movie theatre, entertainment lounges, kids' play areas, visitor suites and parking.Set in the heart of Parkside Village, you're surrounded by everything Mississauga City Centre has to offer, with Square One, Celebration Square, Sheridan College, restaurants, cafés, parks and everyday conveniences nearby, plus easy access to transit and major highways. A stylish and versatile home offering thoughtful upgrades, flexible living space, impressive views and an exceptional City Centre location. (id:66779)
Rooms
| Kitchen | Flat | — |
| Dining room | Flat | — |
| Living room | Flat | — |
| Primary Bedroom | Flat | — |
| Den | Flat | — |
| Laundry room | Flat | — |
Details
- View
- City view
- Cooling
- Central air conditioning
- Heating
- Forced air, Natural gas
- List aor
- Toronto
- Tax year
- 2,025
- Basement
- None
- Flooring
- Laminate, Ceramic
- Appliances
- Washer, Refrigerator, Dishwasher, Stove, Range, Dryer, Microwave
- Directions
- Cross Streets: Burnhamthorpe & Confederation. ** Directions: Use GPS.
- Fireplace
- No
- Lot features
- Balcony, Carpet Free, In suite Laundry
- Pool features
- Indoor pool
- Structure type
- Apartment
- Association fee
- 635
- Association name
- Duka Property Management (905) 673-7338
- Parking features
- Garage, Underground
- Tax annual amount
- 2,926
- Building features
- Storage - Locker, Exercise Centre, Party Room, Security/Concierge
- Exterior features
- Concrete Block
- Security features
- Smoke Detectors
- Community features
- School Bus, Community Centre, Pets Allowed With Restrictions
- Bedrooms above grade
- 1
- Bedrooms below grade
- 1
- Property attached
- Yes
- Association fee includes
- Common Area Maintenance, Heat, Water, Insurance, Parking
- Association fee frequency
- Monthly
More in Mississauga



The trademarks REALTOR®, REALTORS®, and the REALTOR® logo are controlled by The Canadian Real Estate Association (CREA) and identify real estate professionals who are members of CREA. The trademarks MLS®, Multiple Listing Service® and the associated logos are owned by CREA and identify the quality of services provided by real estate professionals who are members of CREA. Listing data is provided by the REALTOR.ca Data Distribution Facility (DDF®) and is deemed reliable but is not guaranteed accurate by CREA.