 1 / 22
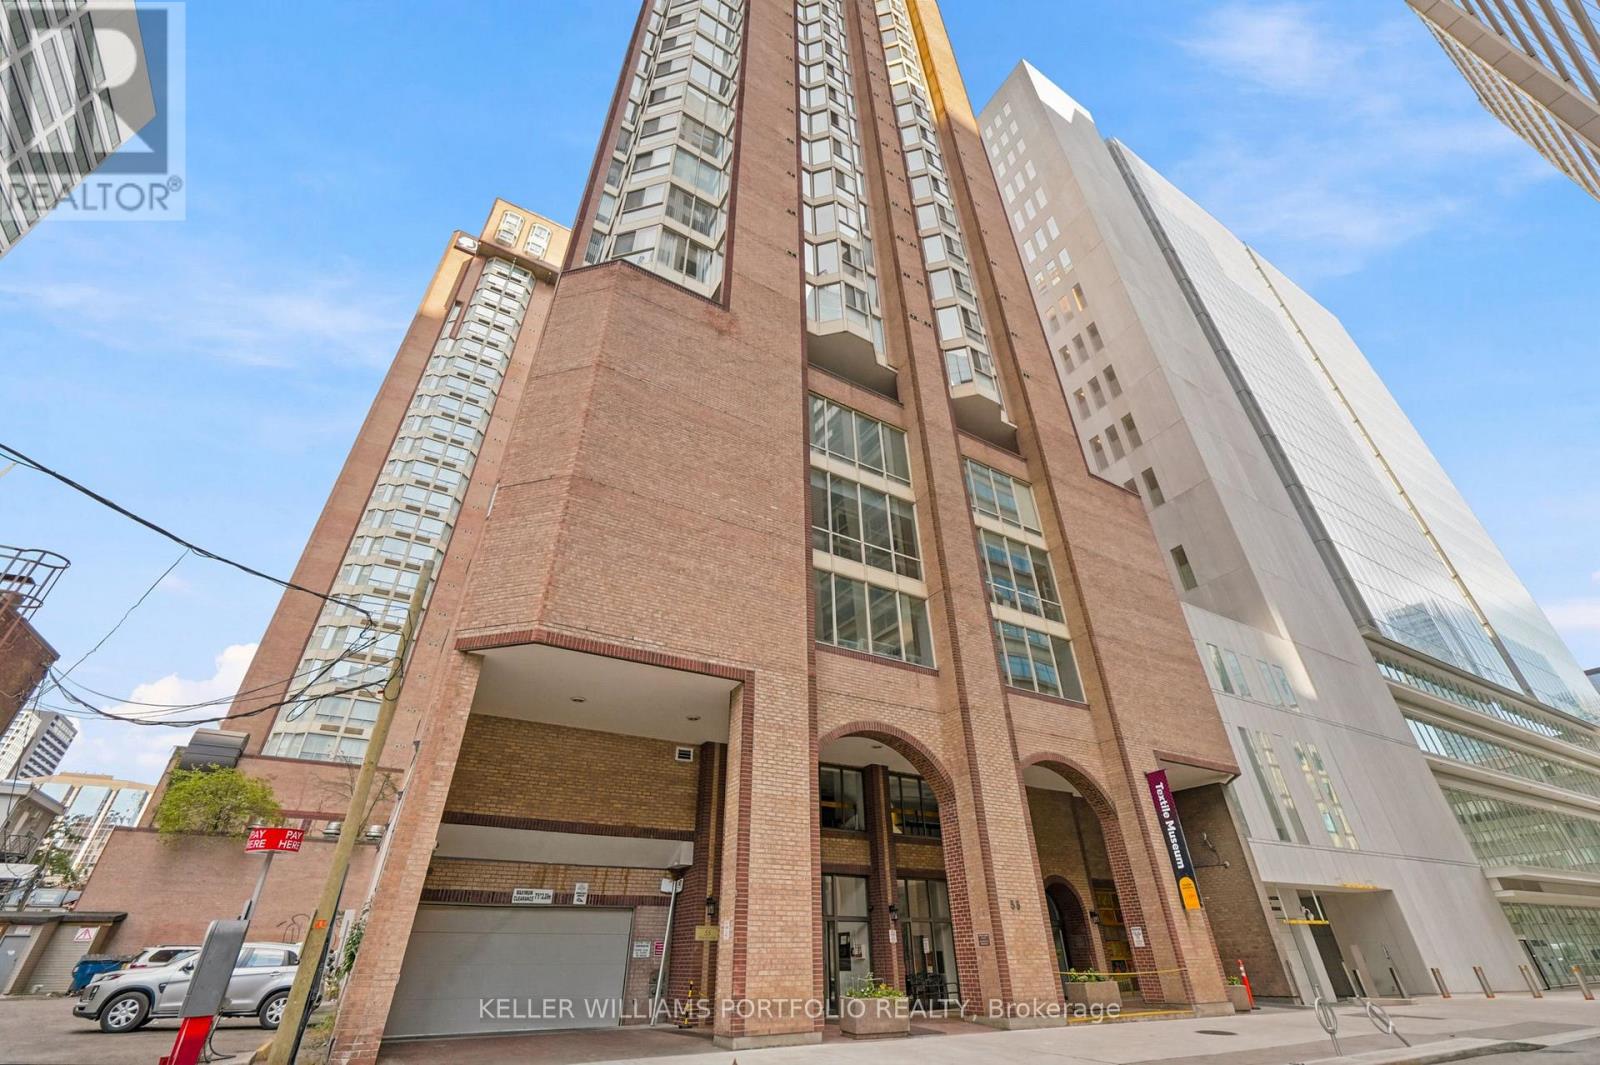
2304 - 55 CENTRE AVENUE
Toronto (Bay Street Corridor), Ontario, M5G2H5
$369,000
Bedrooms
2
Bathrooms
1
Parking
0
About this property
**An Affordable Opportunity In The Heart Of Downtown Toronto!** Welcome to 55 Centre Ave #2304, where downtown ownership is within reach. Located in the sought-after Bay Street Corridor, this approximately 589 sq. ft. suite offers a functional layout with hardwood floors, bright bedrooms with a large bay window, good size living area, a separate dining area, galley kitchen, 4-piece bath and in-suite laundry. Currently configured with two compact bedrooms, the flexible layout offers options to suit your needs, whether you're looking for a downtown home, a work-from-home setup or an investment opportunity. Prefer a more open feel? Remove the existing partition wall to create a more spacious one-bedroom layout. An unbeatable central location just steps to St. Patrick subway station, U of T, Toronto Metropolitan University, the Financial District, major hospitals, Chinatown, Eaton Centre, restaurants and everyday conveniences. Enjoy the best of downtown living with the freedom to make the space your own. A great opportunity for first-time buyers and investors alike! (id:66779)
Rooms
| Kitchen | Main level | — |
| Dining room | Main level | — |
| Living room | Main level | — |
| Primary Bedroom | Main level | — |
| Bedroom 2 | Main level | — |
| Bathroom | Main level | — |
Details
- View
- City view
- Cooling
- Central air conditioning
- Heating
- Natural gas, Coil Fan
- List aor
- Toronto
- Basement
- None
- Flooring
- Hardwood, Ceramic
- Appliances
- Washer, Refrigerator, Dishwasher, Stove, Range, Dryer, Furniture, Window Coverings
- Directions
- Cross Streets: University Ave and Dundas St West. ** Directions: 2 minute walk to St Patrick Station.
- Fireplace
- No
- Lot features
- Carpet Free, In suite Laundry
- Structure type
- Apartment
- Association fee
- 676.36
- Association name
- Brilliant Property Management 416-341-0005
- Parking features
- Garage, Underground
- Tax annual amount
- 2,010.35
- Building features
- Separate Electricity Meters, Separate Heating Controls, Party Room, Security/Concierge
- Exterior features
- Concrete
- Security features
- Smoke Detectors
- Community features
- Pets Allowed With Restrictions
- Foundation details
- Unknown
- Bedrooms above grade
- 1
- Bedrooms below grade
- 1
- Property attached
- Yes
- Association fee includes
- Common Area Maintenance, Heat, Water, Insurance
- Association fee frequency
- Monthly
More in Toronto




The trademarks REALTOR®, REALTORS®, and the REALTOR® logo are controlled by The Canadian Real Estate Association (CREA) and identify real estate professionals who are members of CREA. The trademarks MLS®, Multiple Listing Service® and the associated logos are owned by CREA and identify the quality of services provided by real estate professionals who are members of CREA. Listing data is provided by the REALTOR.ca Data Distribution Facility (DDF®) and is deemed reliable but is not guaranteed accurate by CREA.