 1 / 25
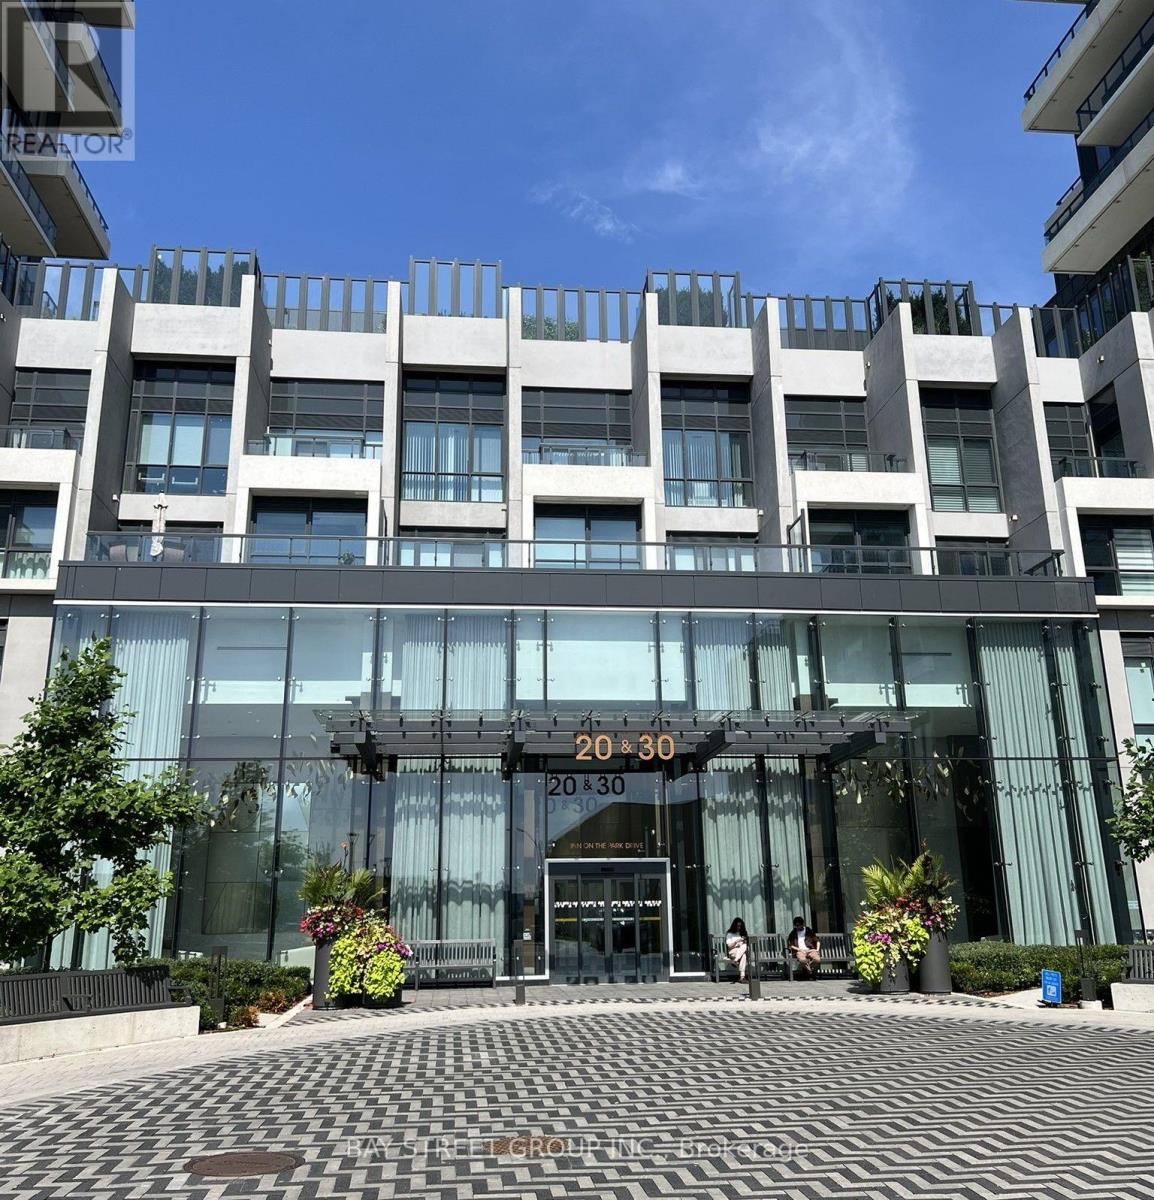
2304 - 30 INN ON THE PARK DRIVE
Toronto (Banbury-Don Mills), Ontario, M3C0P7
$869,000
Bedrooms
2
Bathrooms
2
Parking
1
About this property
Welcome to Auberge on the Park by Tridel. This stylish 2 bedrooms, 2 bath corner suite with North-East unobstructed view offering 899 sf of thoughtfully designed living space. The well-planned layout makes excellent use of the space, with open-concept kitchen and living area, floor to ceiling windows and walk-out to a large corner balcony, offering abundant natural light and providing an impressive outdoor extension of living space with a stunning Northeast unobstructed view. The Primary Suite offers a 3-piece ensuite and a private walk-out balcony while the generous second bedroom features a large closet with large floor to ceiling window. Both bedrooms are generously sized and separated for privacy. This suite comes with 1 parking space and 1 locker for added convenience. Residents will enjoy an impressive collection of hotel-inspired amenities, including 24 hours concierge, outdoor pool with cabanas, whirlpool, beautifully landscaped terraces with BBQ, fitness center, yoga and spin studios, party and dining rooms, multimedia lounge, pet wash, dog park and parkette at Entrance. The location is conveniently located: steps to the Eglinton Crosstown LRT, minutes to DVP, Shops at Don Mills, supermarkets, with Sunnybrook Park and its extensive network of trails and green space, offering a nature filled retreat within the city, bringing together a luxurious and nature lifestyle enjoyment. Some photos are virtually staged for illustration purposes only!! (id:66779)
Rooms
| Living room | Flat | — |
| Dining room | Flat | — |
| Kitchen | Flat | — |
| Primary Bedroom | Flat | — |
| Bedroom 2 | Flat | — |
Details
- View
- City view, View
- Cooling
- Central air conditioning
- Heating
- Forced air, Natural gas
- List aor
- Toronto
- Basement
- None
- Flooring
- Laminate
- Appliances
- Washer, Refrigerator, Dishwasher, Stove, Range, Dryer, Microwave
- Directions
- Cross Streets: Eglinton & Leslie. ** Directions: NE Corner of Eglinton & Leslie.
- Fireplace
- No
- Lot features
- Balcony, Carpet Free
- Pool features
- Outdoor pool
- Structure type
- Apartment
- Association fee
- 794.53
- Association name
- Del Property Management
- Parking features
- Garage, Underground
- Tax annual amount
- 4,427.38
- Building features
- Storage - Locker, Exercise Centre, Party Room, Security/Concierge, Visitor Parking
- Exterior features
- Concrete
- Security features
- Security system
- Community features
- Pets Allowed With Restrictions
- Bedrooms above grade
- 2
- Property attached
- Yes
- Association fee includes
- Common Area Maintenance, Water, Insurance, Parking
- Association fee frequency
- Monthly
More in Toronto




The trademarks REALTOR®, REALTORS®, and the REALTOR® logo are controlled by The Canadian Real Estate Association (CREA) and identify real estate professionals who are members of CREA. The trademarks MLS®, Multiple Listing Service® and the associated logos are owned by CREA and identify the quality of services provided by real estate professionals who are members of CREA. Listing data is provided by the REALTOR.ca Data Distribution Facility (DDF®) and is deemed reliable but is not guaranteed accurate by CREA.