 1 / 12
2303 - 80 WESTERN BATTERY ROAD
Toronto (Niagara), Ontario, M6K3S1
Price on request
Bedrooms
2
Bathrooms
1
Parking
1
About this property
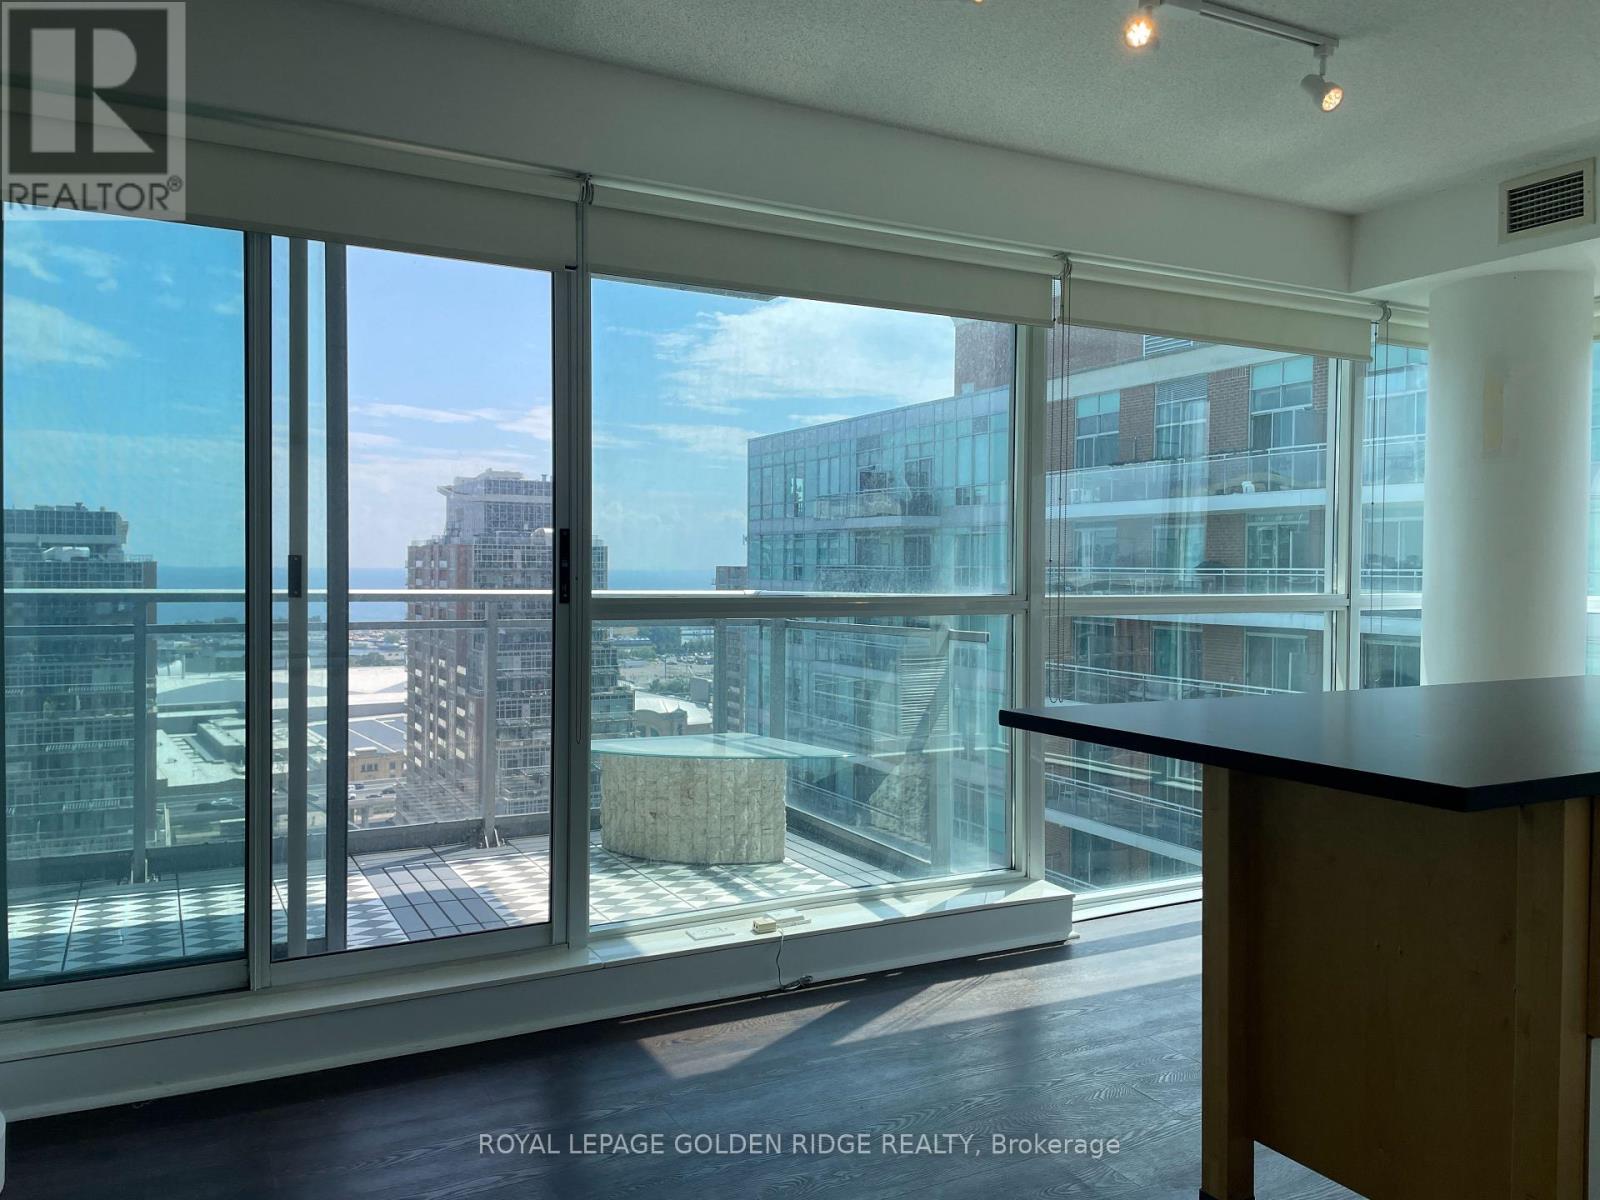
Bright And Spacious 755 Sq Ft Open-Concept Corner Unit In The Heart Of Liberty Village, Offering Exceptional South-West Lake Views, Floor-To-Ceiling Windows, And An Abundance Of Natural Sunlight. This Freshly Painted 2 Bedroom And 1 Bathroom Unit Features 2 Walkouts To A Huge 23' x 6' Balcony, Perfect For Enjoying The Breathtaking, Unobstructed Lake Views. Unbeatable Convenience With 1 Parking and 1 Locker Are Included, Plus Amenities: 24-Hr Concierge, Indoor Pool, Hot Tub, Sauna, Fully equipped Gym & Yoga Rooms, Media/Party Rooms, Guest Suites & Visitor Parking. Located Steps To 24-hr Metro Grocery Store, LCBO, Banks, Coffee Shops, Parks, TTC, Etc. Easy Access to Lakeshore And Gardiner Express Way. Also For Sell MLS #C13660436. (id:66779)
Rooms
| Living room | Flat | — |
| Dining room | Flat | — |
| Kitchen | Flat | — |
| Bedroom | Flat | — |
| Bedroom 2 | Flat | — |
| Other | Flat | — |
Details
- View
- Lake view
- Cooling
- Central air conditioning
- Heating
- Forced air, Natural gas
- List aor
- Toronto
- Basement
- None
- Flooring
- Laminate
- Appliances
- Refrigerator, Dishwasher, Stove, Oven - Built-In, Window Coverings
- Directions
- Strachan & East Liberty St
- Fireplace
- No
- Lot features
- Balcony, Carpet Free
- Pool features
- Indoor pool
- Structure type
- Apartment
- Association name
- Crossbridge Condo Services 416-583-2660
- Parking features
- Garage, Underground
- Building features
- Storage - Locker, Exercise Centre, Security/Concierge, Visitor Parking
- Exterior features
- Concrete
- Security features
- Smoke Detectors
- Community features
- Pets not Allowed
- Bedrooms above grade
- 2
- Property attached
- Yes
More in Toronto




The trademarks REALTOR®, REALTORS®, and the REALTOR® logo are controlled by The Canadian Real Estate Association (CREA) and identify real estate professionals who are members of CREA. The trademarks MLS®, Multiple Listing Service® and the associated logos are owned by CREA and identify the quality of services provided by real estate professionals who are members of CREA. Listing data is provided by the REALTOR.ca Data Distribution Facility (DDF®) and is deemed reliable but is not guaranteed accurate by CREA.