 1 / 12
2303 - 30 ELM DRIVE W
Mississauga (Fairview), Ontario, L5B0N6
$429,000
Bedrooms
1
Bathrooms
1
Parking
1
About this property
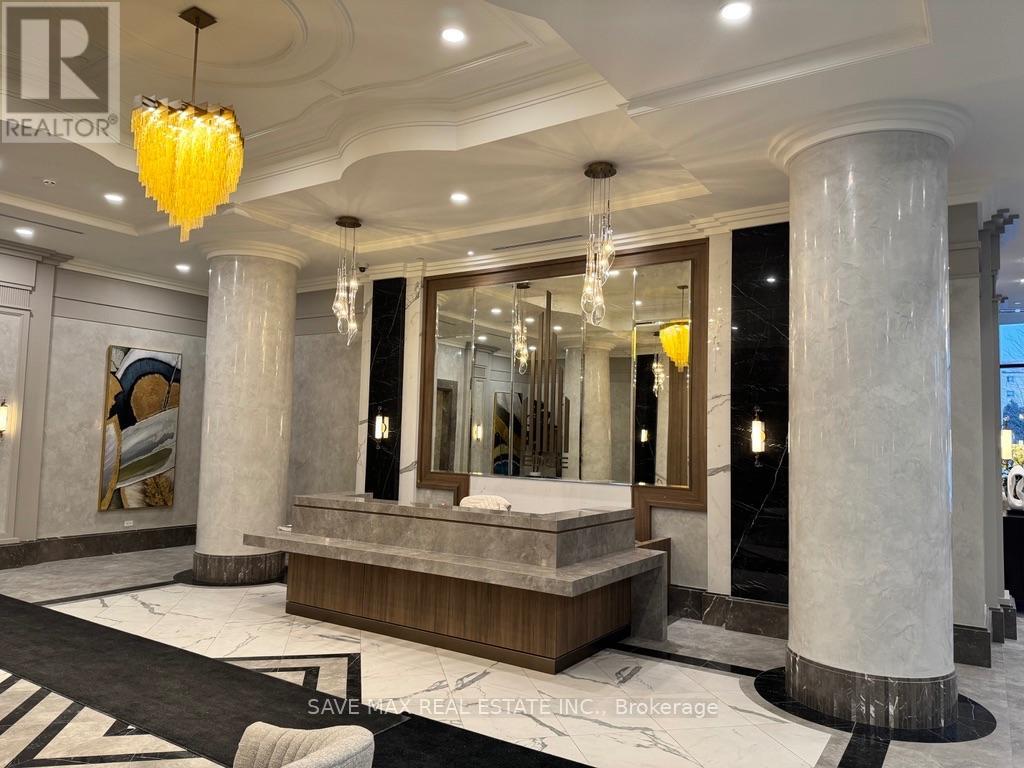
Luxury condo living in the heart of downtown Mississauga. Walking distance to Square One Shopping Centre & Go station. This beautifully designed suite features a bright, open-concept layout with 9 ft ceilings and modern finishes throughout. The sleek kitchen is equipped with premium built-in appliances and flows seamlessly into the spacious living area, perfect for relaxing or entertaining. Spacious bedroom, in-suite laundry adds everyday convenience. Enjoy an impressive collection of building amenities including a fully equipped fitness centre, stylish party and recreation rooms, theatre, billiards room, and rooftop terrace with spectacular views and get togethers at BBQ. Ideally located close to Highways 403, 401, and 410 with shopping, dining, entertainment, and everyday essentials just steps away. Upcoming LRT on Hurontario St to bring even greater connectivity throughout Mississauga. Complete with one underground parking space and one storage locker, this suite offers modern condo living in one of Mississauga's most convenient and sought-after locations. (id:66779)
Details
- Cooling
- Central air conditioning, Air exchanger
- Heating
- Forced air, Electric
- List aor
- Toronto
- Basement
- None
- Directions
- Cross Streets: Hurontario St & Burnhamthorpe Rd. ** Directions: 30 elm dr west.
- Fireplace
- No
- Lot features
- Balcony, In suite Laundry
- Structure type
- Apartment
- Association fee
- 473.6
- Association name
- Melbourne Property Management
- Parking features
- Garage, Underground
- Tax annual amount
- 3,039.56
- Building features
- Storage - Locker
- Exterior features
- Concrete
- Community features
- Pets Allowed With Restrictions
- Bedrooms above grade
- 1
- Property attached
- Yes
- Association fee includes
- Common Area Maintenance, Water, Insurance, Parking
- Association fee frequency
- Monthly
More in Mississauga




The trademarks REALTOR®, REALTORS®, and the REALTOR® logo are controlled by The Canadian Real Estate Association (CREA) and identify real estate professionals who are members of CREA. The trademarks MLS®, Multiple Listing Service® and the associated logos are owned by CREA and identify the quality of services provided by real estate professionals who are members of CREA. Listing data is provided by the REALTOR.ca Data Distribution Facility (DDF®) and is deemed reliable but is not guaranteed accurate by CREA.