 1 / 25
2303 - 225 SHERWAY GARDENS ROAD
Toronto (Islington-City Centre West), Ontario, M9C0A3
$425,000
Bedrooms
1
Bathrooms
1
Parking
1
About this property
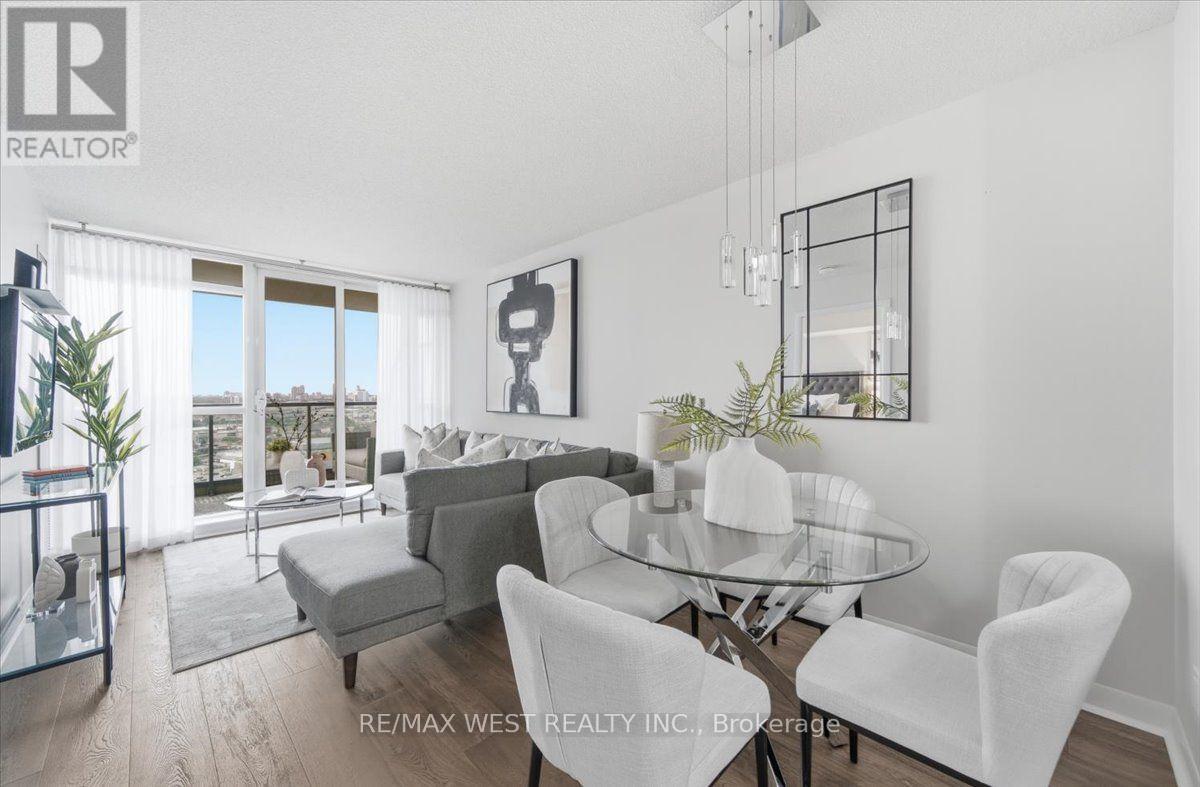
Some condos simply feel different the moment you walk through the door - and this is one of them. Meticulously cared for by the same owner for 16 years, this beautiful one-bedroom suite has been maintained with such pride that you would never know it has been lived in. Peaceful, pristine and completely move-in ready, with newer engineered hardwood flooring throughout the main living space, it truly feels like a fresh start.The bright open-concept living space is filled with natural light from floor-to-ceiling windows. The kitchen features granite countertops, stainless steel appliances and plenty of cabinetry, while the spacious bedroom feels fresh and inviting with newer carpeting, a large window and closet. Step outside onto the oversized private balcony with beautiful evening sunset views and plenty of room for a lounge sofa - the perfect place to curl up with a good book, unwind at the end of the day and watch the sun go down. One owned underground parking space is also included. One Sherway offers an incredible collection of resort-style amenities including an indoor pool, hot tub, fitness centre, yoga studio, virtual golf, sauna, theatre, billiards lounge, party room, guest suites, 24-hour concierge and visitor parking. And then there's the lifestyle. With Sherway Gardens right across the street, imagine popping over to Indigo for a new book, picking up a sweet treat from Eataly or something from LUSH for a relaxing bath, and within minutes you're back home in your own peaceful sanctuary. Beautifully maintained, thoughtfully updated and incredibly convenient, this is easily one of the best one-bedroom opportunities at One Sherway. You truly have to see it to appreciate just how special it is. (id:66779)
Rooms
| Kitchen | Main level | — |
| Dining room | Main level | — |
| Living room | Main level | — |
| Primary Bedroom | Main level | — |
Details
- View
- City view
- Cooling
- Central air conditioning
- Heating
- Forced air, Natural gas
- List aor
- Toronto
- Tax year
- 2,025
- Basement
- None
- Flooring
- Hardwood, Carpeted
- Appliances
- Washer, Refrigerator, Dishwasher, Stove, Dryer, Window Coverings
- Directions
- Cross Streets: Sherway Gardens Rd & The West Mall. ** Directions: Next to Sherway Gardens Mall, South Side.
- Fireplace
- No
- Lot features
- Lighting, Balcony, In suite Laundry
- Pool features
- Indoor pool
- Structure type
- Apartment
- Association fee
- 532.41
- Association name
- First Service Residential
- Parking features
- Garage, Underground
- Tax annual amount
- 1,983
- Building features
- Exercise Centre, Party Room, Sauna, Security/Concierge, Visitor Parking
- Exterior features
- Concrete
- Security features
- Security guard, Smoke Detectors
- Community features
- Pets Allowed With Restrictions
- Bedrooms above grade
- 1
- Property attached
- Yes
- Association fee includes
- Common Area Maintenance, Heat, Water, Insurance, Parking
- Association fee frequency
- Monthly
More in Toronto




The trademarks REALTOR®, REALTORS®, and the REALTOR® logo are controlled by The Canadian Real Estate Association (CREA) and identify real estate professionals who are members of CREA. The trademarks MLS®, Multiple Listing Service® and the associated logos are owned by CREA and identify the quality of services provided by real estate professionals who are members of CREA. Listing data is provided by the REALTOR.ca Data Distribution Facility (DDF®) and is deemed reliable but is not guaranteed accurate by CREA.