 1 / 12
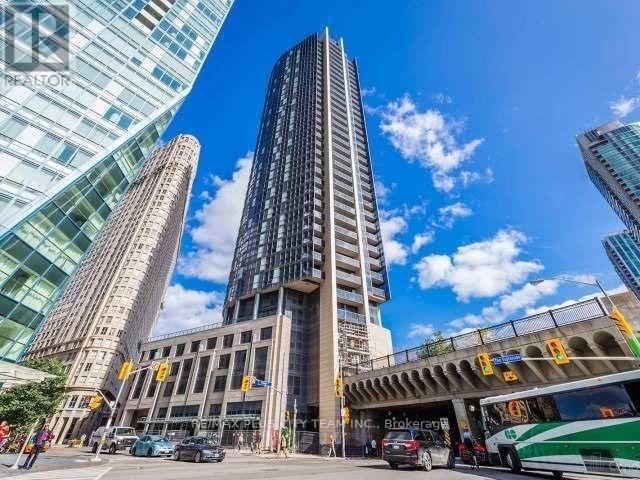
2303 - 1 THE ESPLANADE
Toronto (Waterfront Communities), Ontario, M5E0A8
Price on request
Bedrooms
2
Bathrooms
1
Parking
0
About this property
Enjoy unobstructed panoramic lake and CN Tower views from this bright, spacious 1-bedroom + den suite. Featuring 9-ft ceilings, engineered hardwood floors, and expansive windows, the home is filled with natural light and a warm, inviting ambiance. The modern kitchen offers stainless steel appliances and a centre island-ideal for cooking and entertaining-while the versatile den is perfect for a home office or guest space.Relax on the large balcony and take in the spectacular waterfront and cityscape views. Exceptional building amenities include an outdoor infinity pool, gym, yoga studio, indoor Jacuzzi, theatre and media rooms, party room, bar lounge, BBQs, two guest suites, and 24-hour concierge.Ideally located steps to Union Station, PATH, St. Lawrence Market, Scotiabank Arena, and the Financial District, with theatres, restaurants, shopping, the Distillery District, and Harbourfront all within easy reach. (id:66779)
Rooms
| Living room | Flat | — |
| Dining room | Flat | — |
| Kitchen | Flat | — |
| Primary Bedroom | Flat | — |
| Den | Flat | — |
Details
- View
- View
- Cooling
- Central air conditioning
- Heating
- Forced air, Natural gas
- List aor
- Toronto
- Basement
- None
- Flooring
- Hardwood
- Appliances
- Washer, Refrigerator, Dishwasher, Stove, Dryer, Microwave
- Directions
- Yonge/Front
- Fireplace
- No
- Lot features
- Balcony, Carpet Free
- Pool features
- Outdoor pool
- Structure type
- Apartment
- Association name
- TBD
- Parking features
- Garage, Underground
- Building features
- Storage - Locker, Exercise Centre, Recreation Centre, Party Room, Security/Concierge
- Exterior features
- Concrete
- Community features
- Pets Allowed With Restrictions
- Bedrooms above grade
- 1
- Bedrooms below grade
- 1
- Property attached
- Yes
More in Toronto




The trademarks REALTOR®, REALTORS®, and the REALTOR® logo are controlled by The Canadian Real Estate Association (CREA) and identify real estate professionals who are members of CREA. The trademarks MLS®, Multiple Listing Service® and the associated logos are owned by CREA and identify the quality of services provided by real estate professionals who are members of CREA. Listing data is provided by the REALTOR.ca Data Distribution Facility (DDF®) and is deemed reliable but is not guaranteed accurate by CREA.