 1 / 25
2302 - 633 BAY STREET
Toronto (Bay Street Corridor), Ontario, M5G2G4
$445,000
Bedrooms
2
Bathrooms
1
Parking
0
About this property
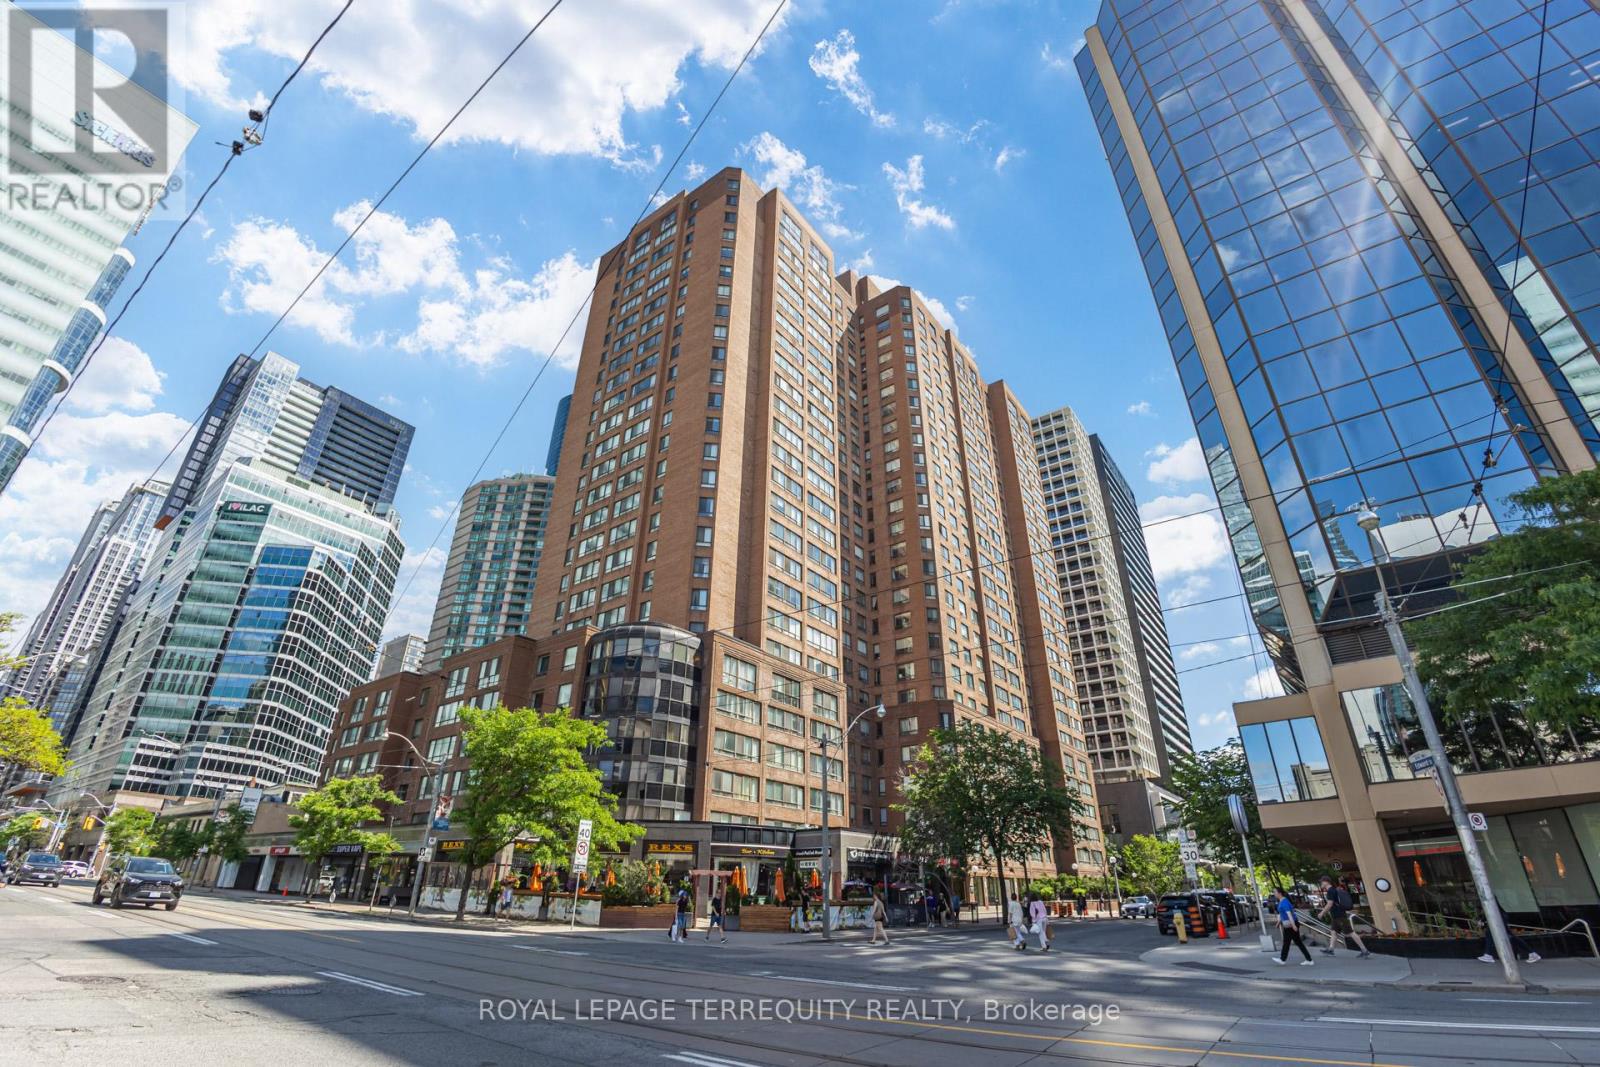
On the 23rd floor of Horizon on Bay, one of downtown Toronto's most well-established Tridel-built addresses at Bay & Dundas, this bright and spacious 1-bed + den suite offers 650 sq ft of thoughtfully laid-out space with a large combined living and solarium area that pulls in natural light through oversized windows all day long. The den is fully enclosed and works just as well as a second bedroom as it does a home office, giving you a real flexibility depending on how your life looks. The kitchen has been updated with newer appliances, and the layout throughout just makes sense. Building amenities include an indoor pool, fully-equipped gym, squash court, party room and rooftop, which is a lineup you rarely see in a building at this price point. You're steps to Dundas subway station, the Eaton Centre, the Financial District, University Avenue's hospital row, and some of the best dining the city has to offer, with a Walk Score of 99 and Transit Score of 100 to back it all up. This is a genuine lock-and-leave lifestyle right in the heart of the city. (id:66779)
Rooms
| Living room | Flat | — |
| Dining room | Flat | — |
| Primary Bedroom | Flat | — |
| Kitchen | Flat | — |
Details
- Cooling
- Central air conditioning
- Heating
- Forced air, Natural gas
- List aor
- Toronto
- Basement
- None
- Appliances
- Washer, Refrigerator, Stove, Dryer, Window Coverings
- Directions
- Bay and Dundas
- Fireplace
- No
- Structure type
- Apartment
- Association fee
- 680.12
- Association name
- City Sites Property Management
- Parking features
- Garage, Underground
- Tax annual amount
- 2,685.59
- Building features
- Sauna, Security/Concierge
- Exterior features
- Concrete
- Community features
- Pets Allowed With Restrictions
- Bedrooms above grade
- 1
- Bedrooms below grade
- 1
- Property attached
- Yes
- Association fee includes
- Common Area Maintenance, Heat, Electricity, Water, Insurance
- Association fee frequency
- Monthly
More in Toronto




The trademarks REALTOR®, REALTORS®, and the REALTOR® logo are controlled by The Canadian Real Estate Association (CREA) and identify real estate professionals who are members of CREA. The trademarks MLS®, Multiple Listing Service® and the associated logos are owned by CREA and identify the quality of services provided by real estate professionals who are members of CREA. Listing data is provided by the REALTOR.ca Data Distribution Facility (DDF®) and is deemed reliable but is not guaranteed accurate by CREA.