 1 / 25
2302 - 18 ESTHER SHINER BOULEVARD
Toronto (Bayview Village), Ontario, M2K0J7
Price on request
Bedrooms
2
Bathrooms
2
Parking
1
About this property
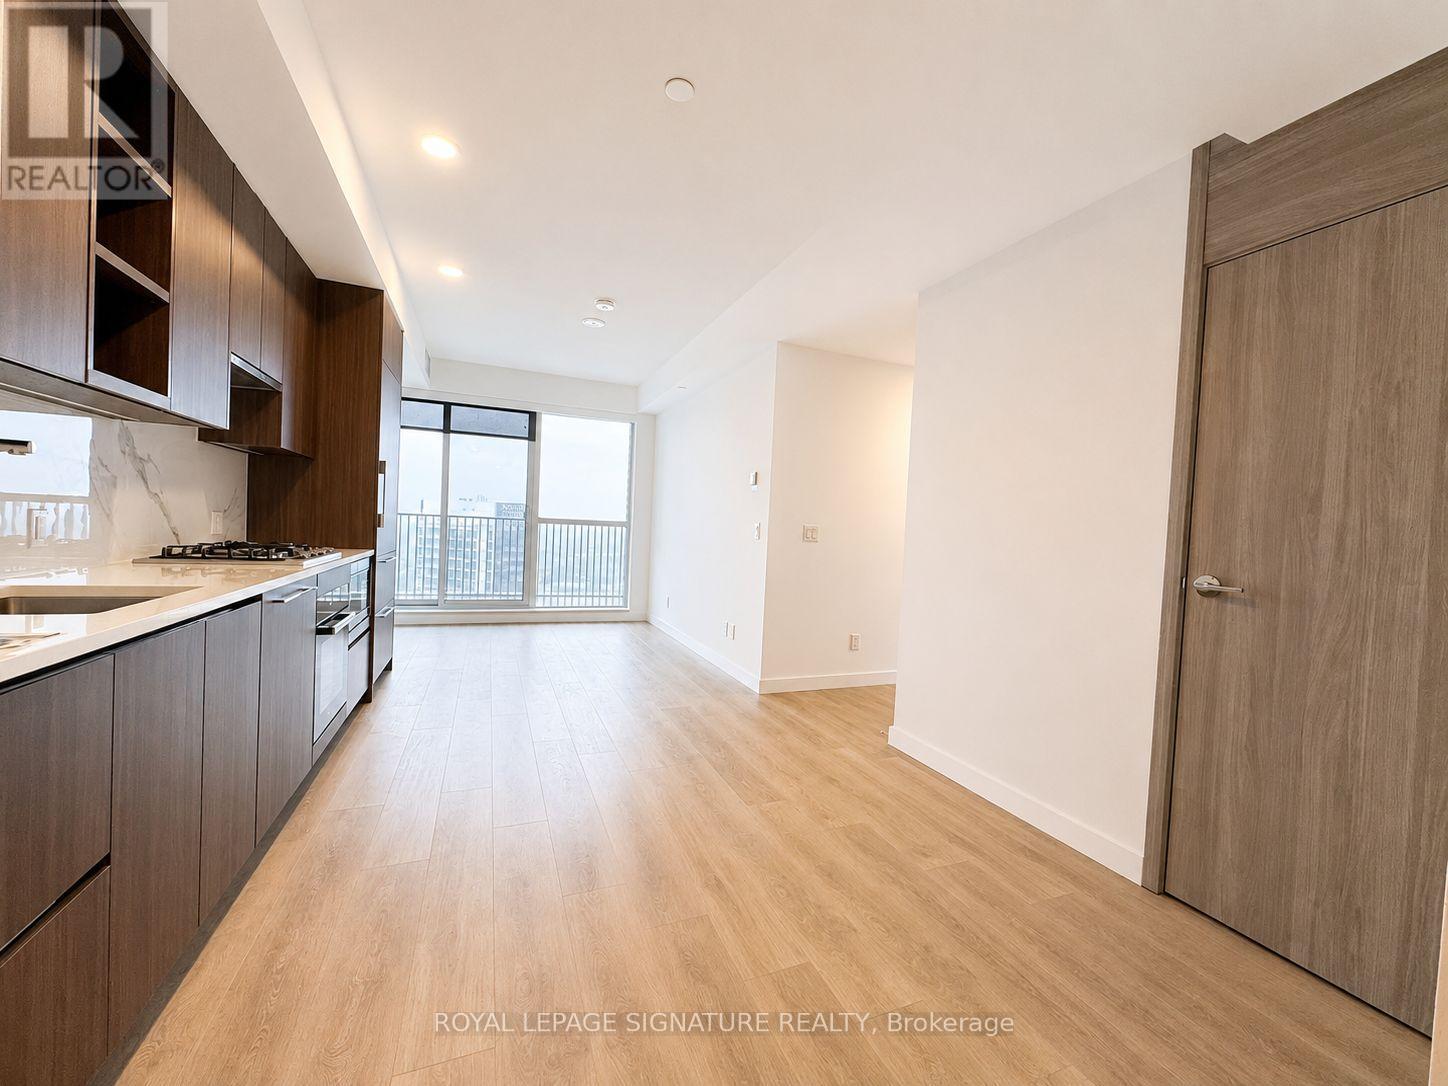
Rare Upper House Collection suite at King's Landing, featuring desirable south- and west-facing views that are completely unobstructed. This luxurious 2-bedroom, 2-bathroom residence offers 780 sq. ft. of interior living space plus an exceptional 198 sq. ft. wraparound balcony. The chef-inspired kitchen features a gas cooktop, a premium Miele appliance package-including kitchen appliances, wine fridge, washer and dryer-and a Panasonic microwave. Additional highlights include a walk-in wine cellar, spa-inspired bathrooms and one parking space. Residents enjoy an impressive collection of amenities, including meeting rooms, a whisky lounge, ballroom, screening room, billiards room, squash court, piano and tea lounges, two guest suites, golf simulator, yoga room, cardio and weight-training gym, outdoor terrace, lawn bowling and BBQ areas. A touchless car wash is also conveniently located in the underground parking garage. Ideally situated near transit, shopping and dining, this is a truly exceptional luxury offering. (id:66779)
Details
- Cooling
- Central air conditioning
- Heating
- Forced air, Natural gas
- List aor
- Toronto
- Basement
- None
- Appliances
- Oven - Built-In
- Directions
- Leslie & Sheppard
- Fireplace
- No
- Lot features
- Balcony, Carpet Free, In suite Laundry
- Structure type
- Apartment
- Association name
- Icon Property Management 647-247-4284
- Parking features
- Garage, Underground
- Building features
- Storage - Locker, Car Wash, Exercise Centre, Party Room, Security/Concierge
- Exterior features
- Concrete
- Security features
- Security guard, Smoke Detectors
- Community features
- Community Centre, Pets Allowed With Restrictions
- Bedrooms above grade
- 2
- Property attached
- Yes
More in Toronto




The trademarks REALTOR®, REALTORS®, and the REALTOR® logo are controlled by The Canadian Real Estate Association (CREA) and identify real estate professionals who are members of CREA. The trademarks MLS®, Multiple Listing Service® and the associated logos are owned by CREA and identify the quality of services provided by real estate professionals who are members of CREA. Listing data is provided by the REALTOR.ca Data Distribution Facility (DDF®) and is deemed reliable but is not guaranteed accurate by CREA.