 1 / 23
2302 - 1315 BAY STREET
Toronto (Annex), Ontario, M5R2C4
Price on request
Bedrooms
2
Bathrooms
2
Parking
1
About this property
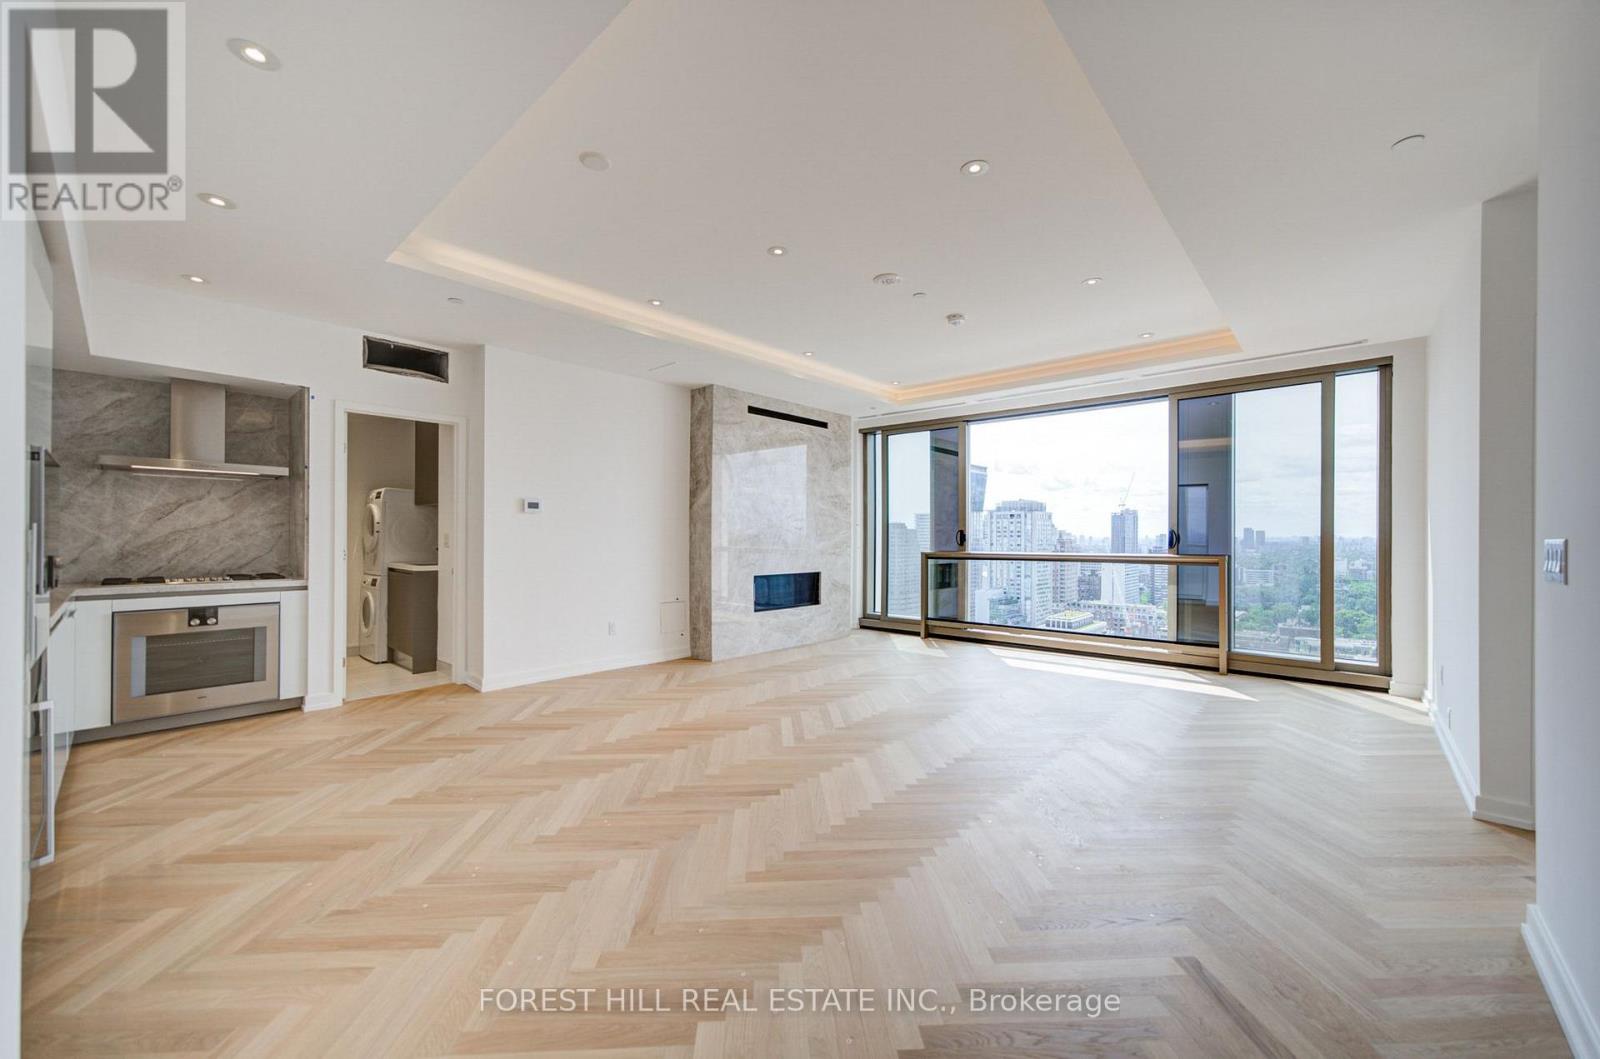
Introducing an exceptional west-facing suite with extensive upgrades. The defining feature is a linear fireplace framed by a full-surround Taj Mahal quartzite wall, complemented by upgraded herringbone flooring and a coffered ceiling in the living-dining room that opens to an expansive Juliet balcony with the best view of Yorkville. The open kitchen features premium Gaggenau appliances, including a wine fridge, and Taj Mahal quartzite countertops and backsplash. Both bathrooms offer upgraded vanity cabinetry, while the primary ensuite is finished with oversized floor and wall tiles. The primary bedroom boasts a generous walk-in closet and floor-to-ceiling windows with a spectacular view you can wake up to every morning. Furthermore this residence has a spacious second bedroom and a separate laundry room. Includes valet parking for one vehicle and a locker, along with access to 50 Scollard's exceptional concierge, fitness, pool and wellness amenities. A rare opportunity to lease one of the building's most comprehensively upgraded residences, high above the heart of Yorkville. (id:66779)
Details
- View
- View
- Cooling
- Central air conditioning
- Heating
- Heat Pump, Electric
- List aor
- Toronto
- Basement
- None
- Directions
- Cross Streets: Bay St/Davenport Rd. ** Directions: North of Scollard St, East of Bay St., West of Yonge St, South of Davenport Rd.
- Fireplace
- Yes
- Pool features
- Indoor pool, Outdoor pool
- Structure type
- Apartment
- Association name
- FOREST HILL RESIDENTIAL
- Parking features
- Garage, Underground
- Building features
- Storage - Locker, Exercise Centre, Sauna, Security/Concierge
- Exterior features
- Concrete
- Community features
- Pets not Allowed, Community Centre
- Bedrooms above grade
- 2
- Property attached
- Yes
More in Toronto




The trademarks REALTOR®, REALTORS®, and the REALTOR® logo are controlled by The Canadian Real Estate Association (CREA) and identify real estate professionals who are members of CREA. The trademarks MLS®, Multiple Listing Service® and the associated logos are owned by CREA and identify the quality of services provided by real estate professionals who are members of CREA. Listing data is provided by the REALTOR.ca Data Distribution Facility (DDF®) and is deemed reliable but is not guaranteed accurate by CREA.