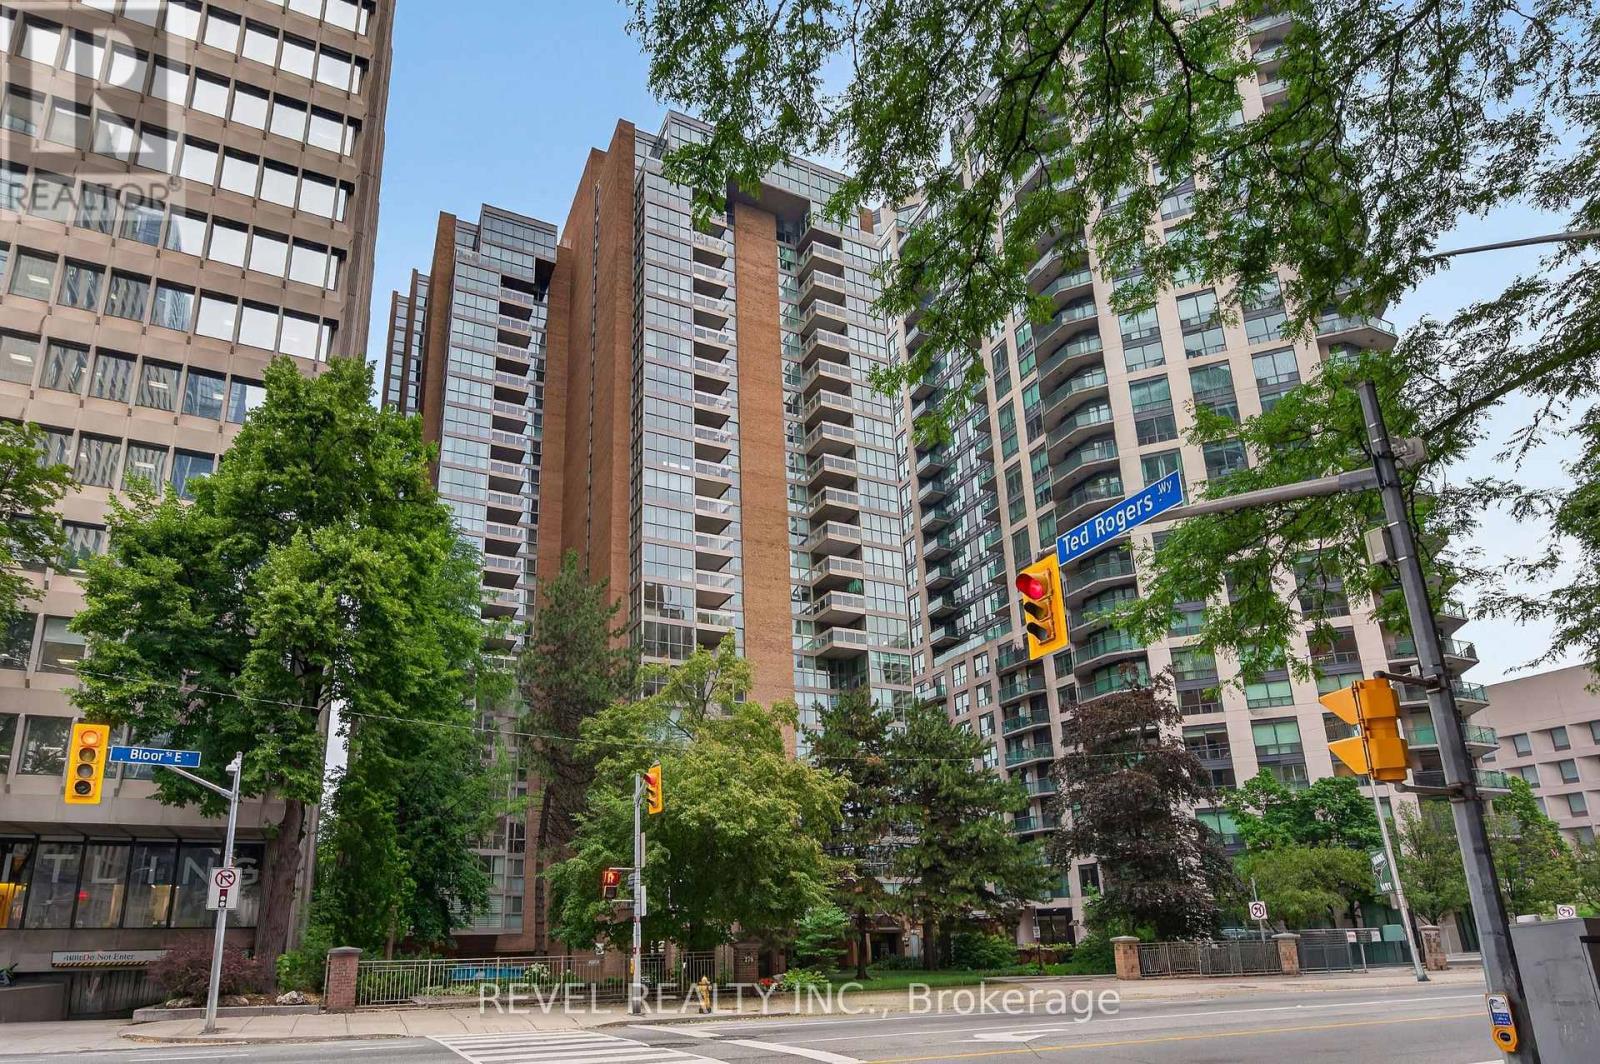
 1 / 25
2301 - 278 BLOOR STREET E
Toronto (Rosedale-Moore Park), Ontario, M4W3M4
$1,049,988
Bedrooms
2
Bathrooms
2
Parking
1
About this property
Welcome to the sought after residences at Rosedale Glen! Units like this rarely come up. This spacious top floor penthouse is waiting for your personal touches. The kitchen contains loads of cupboard and counter space with an in suite laundry setup. A separated dining room gives way to a bright, large living room, A wraparound sunroom reveals sky high views of the city. The primary large bedroom also boasts a full 5 piece en suite bathroom complete with soaker tub and separate shower. An additional bathroom and bedroom increase the living space along with loads of closet space. One underground parking space and a huge locker complete condo living in the city. Well managed building with loads of common space upgrades including new doors, carpets, painting and more. Amenities include a party room, pool with hot tub and sauna as well as a full gym.Rarely available, this unit is waiting for your personal touches. Experience maintenance free urban living in the heart of the city! (id:66779)
Rooms
| Kitchen | Main level | — |
| Dining room | Main level | — |
| Living room | Main level | — |
| Bathroom | Main level | — |
| Bathroom | Main level | — |
| Bedroom | Main level | — |
| Primary Bedroom | Main level | — |
| Sunroom | Main level | — |
Details
- Cooling
- Central air conditioning
- Heating
- Forced air, Natural gas
- List aor
- Toronto
- Basement
- None
- Directions
- Cross Streets: Mount Pleasant and Bloor St E. ** Directions: East onto Bloor East from Mt Pleasant.
- Fireplace
- No
- Lot features
- Balcony, In suite Laundry
- Structure type
- Apartment
- Association fee
- 1,694.51
- Association name
- Brilliant Property Management
- Parking features
- Garage, Underground
- Tax annual amount
- 6,675.61
- Building features
- Storage - Locker
- Exterior features
- Concrete, Brick
- Community features
- Pets Allowed With Restrictions
- Bedrooms above grade
- 2
- Property attached
- Yes
- Association fee includes
- Heat, Water
- Association fee frequency
- Monthly
More in Toronto




The trademarks REALTOR®, REALTORS®, and the REALTOR® logo are controlled by The Canadian Real Estate Association (CREA) and identify real estate professionals who are members of CREA. The trademarks MLS®, Multiple Listing Service® and the associated logos are owned by CREA and identify the quality of services provided by real estate professionals who are members of CREA. Listing data is provided by the REALTOR.ca Data Distribution Facility (DDF®) and is deemed reliable but is not guaranteed accurate by CREA.