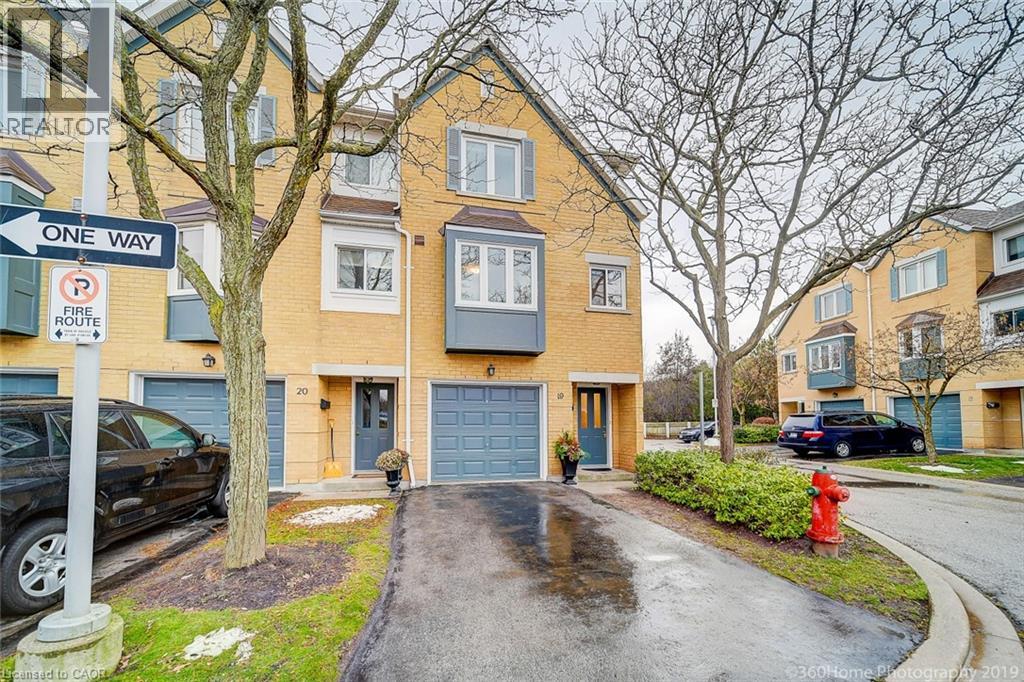
 1 / 25
2300 BRAYS Lane Unit# 19
Oakville, Ontario, L6M3J9
Price on request
Bedrooms
3
Bathrooms
2
Living area
1,255 square feet
Parking
2
About this property
Spectacular Oakville Townhome Featuring 3 Full Sized Bedrms, Completely updated Newer Trim,Doors,New Window's And Blinds,Freshly Painted, Newer Laminate Floor,Newer Carpet. Brand New Kitchen with quartz countertop.Open Concept Liv/Din Area,Oversized Window Provide Natural Light With Amazing Views To Green Space. Fully Finished Lower Lvl Features A Large Laundry Area/Storage & Walk Out To Private Patio And Backyard. Amazing Home Located Near All Amenities. A++ Tenants With Good Credit Only ! (id:66779)
Rooms
| 4pc Bathroom | Third level | — |
| Bedroom | Third level | 7'7'' x 8'8'' |
| Bedroom | Third level | 8'0'' x 11'0'' |
| Primary Bedroom | Third level | 10'0'' x 16'0'' |
| Living room | Second level | 11'6'' x 16'0'' |
| Dining room | Second level | 9'0'' x 13'0'' |
| Kitchen | Second level | 8'6'' x 16'0'' |
| 2pc Bathroom | Main level | — |
| Laundry room | Main level | — |
Details
- Sewer
- Municipal sewage system
- Cooling
- Central air conditioning
- Heating
- Forced air, Natural gas
- List aor
- Cornerstone
- Stories
- 3
- Basement
- Finished, Full
- Appliances
- Garage door opener
- Directions
- Third line/Kings college/ heritage way,Brays lane
- Fireplace
- No
- Lot features
- Balcony, Paved driveway, Automatic Garage Door Opener
- Water source
- Municipal water
- Structure type
- Row / Townhouse
- Parking features
- Attached Garage
- Exterior features
- Brick
- Foundation details
- Poured Concrete
- Zoning description
- R8
- Bedrooms above grade
- 3
- Bedrooms below grade
- 0
- Property attached
- Yes
- Above grade finished area
- 1,255
More in Oakville

The trademarks REALTOR®, REALTORS®, and the REALTOR® logo are controlled by The Canadian Real Estate Association (CREA) and identify real estate professionals who are members of CREA. The trademarks MLS®, Multiple Listing Service® and the associated logos are owned by CREA and identify the quality of services provided by real estate professionals who are members of CREA. Listing data is provided by the REALTOR.ca Data Distribution Facility (DDF®) and is deemed reliable but is not guaranteed accurate by CREA.