 1 / 25
230 PICTON Street E
Hamilton, Ontario, L8L3W9
$429,000
Bedrooms
3
Bathrooms
1
Living area
1,268 square feet
Year built
1908
Lot size
0 acres
About this property
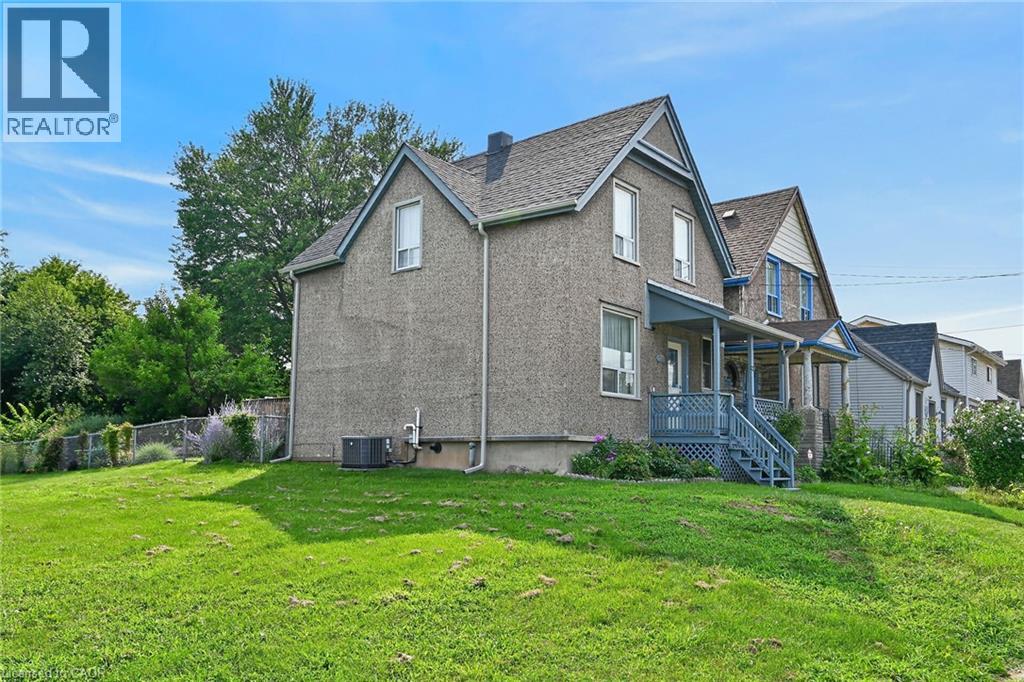
Welcome Home! Fresh, bright and move-in ready, this charming 3-bedroom home offers an incredible opportunity for first-time buyers, investors or anyone looking for a property with great potential in a convenient central Hamilton location. Step inside to a sunny, welcoming interior featuring a bright kitchen, 3 comfortable bedrooms and bathroom complete with a beautiful soaker footed tub and shower. The inviting front porch is the perfect spot for your morning coffee, while out back you'll discover your own little escape from the city. Enjoy summer BBQs on the back deck overlooking a park-like backyard filled with beautiful flowers and, best of all, no rear neighbours! The basement provides plenty of additional storage, and the central location puts public transit, shopping, the hospital and everyday amenities within easy reach. Whether you're looking for your first home, your next rental property or a great investment with future potential, this one checks all the boxes. Cute, comfortable and ready for its next owner — just move in and make it yours! (id:66779)
Rooms
| Bedroom | Second level | 9'0'' x 11'0'' |
| Bedroom | Second level | 13'6'' x 10'0'' |
| 4pc Bathroom | Second level | 6'7'' x 5'9'' |
| Bedroom | Second level | 13'3'' x 8'9'' |
| Dining room | Main level | 13'3'' x 10'7'' |
| Living room | Main level | 12'6'' x 14'7'' |
| Kitchen | Main level | 11'0'' x 12'0'' |
Details
- Sewer
- Municipal sewage system
- Cooling
- Central air conditioning
- Heating
- Forced air
- List aor
- Cornerstone
- Stories
- 2
- Basement
- Unfinished, Partial
- Year built
- 1,908
- Appliances
- Refrigerator, Central Vacuum, Dishwasher, Stove, Dryer
- Directions
- WELLINGTON/PICTON
- Fireplace
- No
- Water source
- Municipal water
- Structure type
- House
- Association fee
- 0
- Parking features
- None
- Tax annual amount
- 3,410.34
- Exterior features
- Stucco, Other
- Foundation details
- Stone
- Lot size dimensions
- 0
- Zoning description
- R
- Architectural style
- Other
- Bedrooms above grade
- 3
- Bedrooms below grade
- 0
- Property attached
- No
- Above grade finished area
- 1,268
- Association fee frequency
- Monthly
More in Hamilton




The trademarks REALTOR®, REALTORS®, and the REALTOR® logo are controlled by The Canadian Real Estate Association (CREA) and identify real estate professionals who are members of CREA. The trademarks MLS®, Multiple Listing Service® and the associated logos are owned by CREA and identify the quality of services provided by real estate professionals who are members of CREA. Listing data is provided by the REALTOR.ca Data Distribution Facility (DDF®) and is deemed reliable but is not guaranteed accurate by CREA.