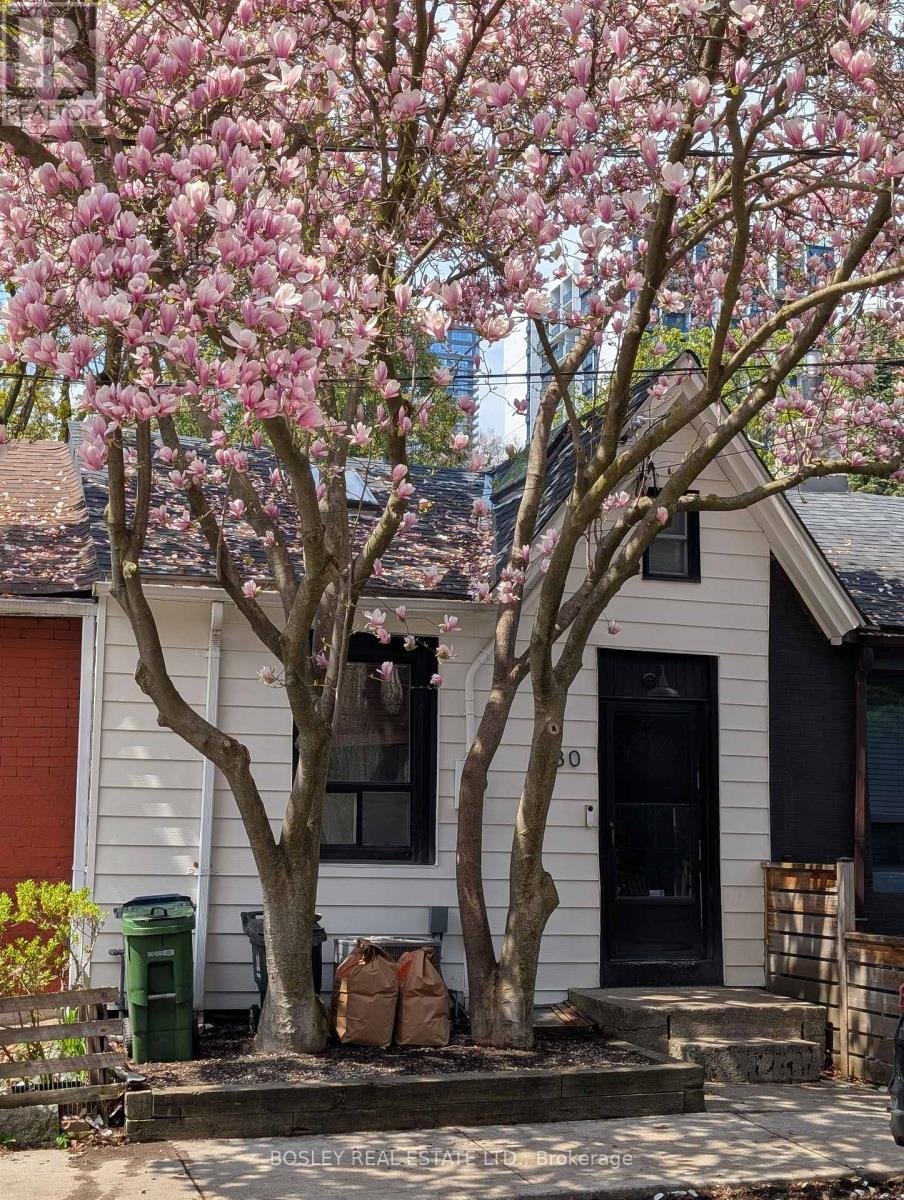
 1 / 15
230 ONTARIO STREET
Toronto (Moss Park), Ontario, M5A2V5
Price on request
Bedrooms
3
Bathrooms
1
Parking
1
About this property
Forget cookie-cutter condos-this hidden city cottage is all about character, style, and unexpected space. Dating back to the 1800s, this one-of-a-kind home blends historic charm with an effortlessly cool loft aesthetic. Soaring ceilings, multiple skylights, and streams of natural light create an open, airy feel. The main floor is anchored by the living space with its cathedral ceiling, a spacious primary bedroom, a generous bathroom, convenient main-floor laundry, make this all you need, but wait, there's more! A dramatic wrought-iron staircase leads to the loft-inspired upper level, where you'll find a second bedroom and a dedicated office overlooking the space below-ideal for working from home, creating, or simply embracing the home's unique vibe. Outside, enjoy your own private backyard-a rare urban retreat for morning coffee, summer dinner, or unwinding after a long day. Bonus points for private parking and an expansive unfinished basement with all the storage you'll ever need. If you're looking for a home with soul, style, and a little bit of edge, this urban cottage delivers. A truly unique lease opportunity for professionals who appreciate design, character, and spaces that stand out from the crowd. (id:66779)
Rooms
| Living room | Ground level | — |
| Dining room | Ground level | — |
| Primary Bedroom | Ground level | — |
| Bedroom 2 | Upper Level | — |
| Office | Upper Level | — |
Details
- Sewer
- Sanitary sewer
- Cooling
- Central air conditioning
- Fencing
- Fenced yard
- Heating
- Forced air, Natural gas
- List aor
- Toronto
- Stories
- 1.5
- Basement
- Unfinished, N/A
- Flooring
- Hardwood
- Directions
- Parliament and Dundas
- Fireplace
- No
- Lot features
- Lane, Carpet Free
- Water source
- Municipal water
- Structure type
- Row / Townhouse
- Parking features
- No Garage
- Exterior features
- Aluminum siding
- Foundation details
- Stone
- Lot size dimensions
- 15.9 x 96.6 FT
- Bedrooms above grade
- 2
- Bedrooms below grade
- 1
- Property attached
- Yes
More in Toronto




The trademarks REALTOR®, REALTORS®, and the REALTOR® logo are controlled by The Canadian Real Estate Association (CREA) and identify real estate professionals who are members of CREA. The trademarks MLS®, Multiple Listing Service® and the associated logos are owned by CREA and identify the quality of services provided by real estate professionals who are members of CREA. Listing data is provided by the REALTOR.ca Data Distribution Facility (DDF®) and is deemed reliable but is not guaranteed accurate by CREA.