 1 / 25
230 HAMMERSLY BOULEVARD
Markham (Wismer), Ontario, L6E2C9
$999,000
Bedrooms
4
Bathrooms
3
Parking
3
About this property
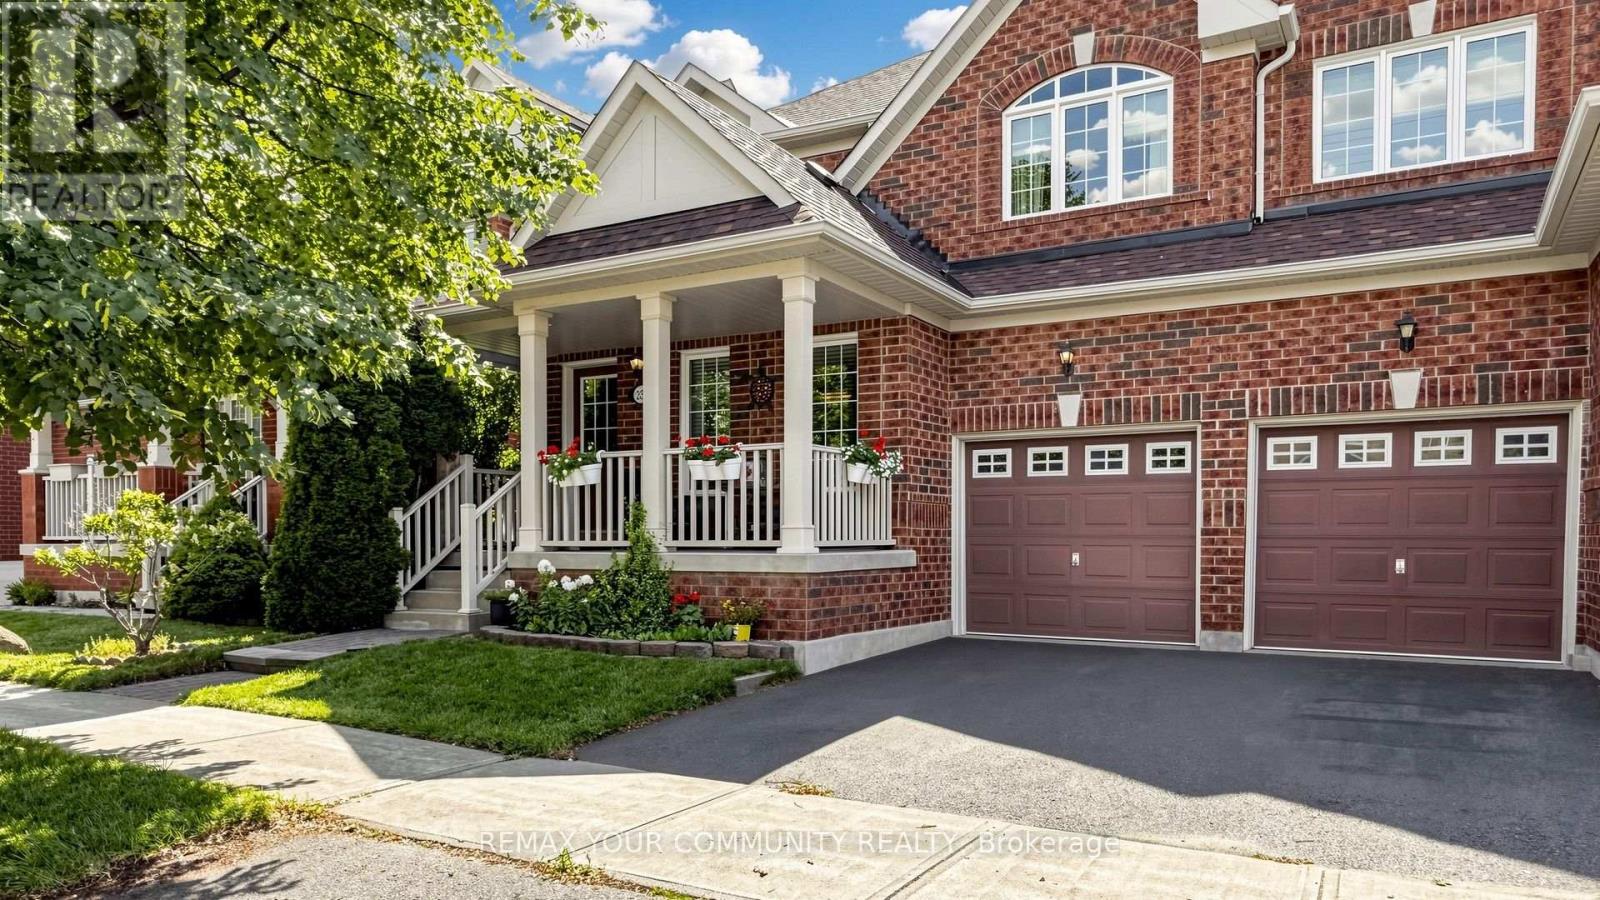
Beautifully maintained - 4 bedroom - 3 bath - family home in excellent Wismer location. Approximately 1,900 sq ft. Offers a very functional layout with hardwood floors on both levels. Features front verandah surrounded with mature landscape, Open concept living areas, kitchen with center island and newer appliances, breakfast area with extra cabinets, built-in desk and a walk-out to the deck, open concept family room with gas fireplace and main floor laundry room with direct access to the garage. Steps to TOP Schools - Bur Oak SS and Wismer PS, San Lorenzo Ruiz, Shopping, MT JOY GO Station and outstanding Wismer Park with its various sports fields, splash pad, tennis and basketball courts, play grounds, walking trails, exercise areas and upcoming soccer pitch, synthetic ice rink, pickleball/multi-purpose sports court. Perfect home for a Family ~ Must See! (id:66779)
Open houses
- 2026-08-2214:00:00.00 – 16:00:00.00
- 2026-08-2314:00:00.00 – 16:00:00.00
Rooms
| Dining room | Main level | — |
| Living room | Main level | — |
| Kitchen | Main level | — |
| Eating area | Main level | — |
| Family room | Main level | — |
| Laundry room | Main level | — |
| Primary Bedroom | Second level | — |
| Bedroom 2 | Second level | — |
| Bedroom 3 | Second level | — |
| Bedroom 4 | Second level | — |
Details
- Sewer
- Sanitary sewer
- Cooling
- Central air conditioning
- Fencing
- Fenced yard
- Heating
- Forced air, Natural gas
- List aor
- Toronto
- Stories
- 2
- Basement
- Unfinished, N/A
- Flooring
- Hardwood, Ceramic
- Appliances
- Washer, Refrigerator, Dishwasher, Stove, Dryer, Microwave, Window Coverings
- Directions
- Cross Streets: Castlemore Ave / Markham Road. ** Directions: W of Markham Rd / N of Bur Oak.
- Fireplace
- Yes
- Lot features
- Carpet Free
- Water source
- Municipal water
- Structure type
- House
- Fireplaces total
- 1
- Parking features
- Garage
- Tax annual amount
- 4,986
- Building features
- Fireplace(s)
- Exterior features
- Brick
- Foundation details
- Concrete
- Lot size dimensions
- 30 x 85 FT
- Bedrooms above grade
- 4
- Property attached
- Yes
More in Markham

The trademarks REALTOR®, REALTORS®, and the REALTOR® logo are controlled by The Canadian Real Estate Association (CREA) and identify real estate professionals who are members of CREA. The trademarks MLS®, Multiple Listing Service® and the associated logos are owned by CREA and identify the quality of services provided by real estate professionals who are members of CREA. Listing data is provided by the REALTOR.ca Data Distribution Facility (DDF®) and is deemed reliable but is not guaranteed accurate by CREA.