 1 / 25
230 EAST 33RD Street
Hamilton, Ontario, L8V3T6
$549,900
Bedrooms
2
Bathrooms
1
Living area
655 square feet
Parking
5
Year built
1951
Lot size
0 acres
About this property
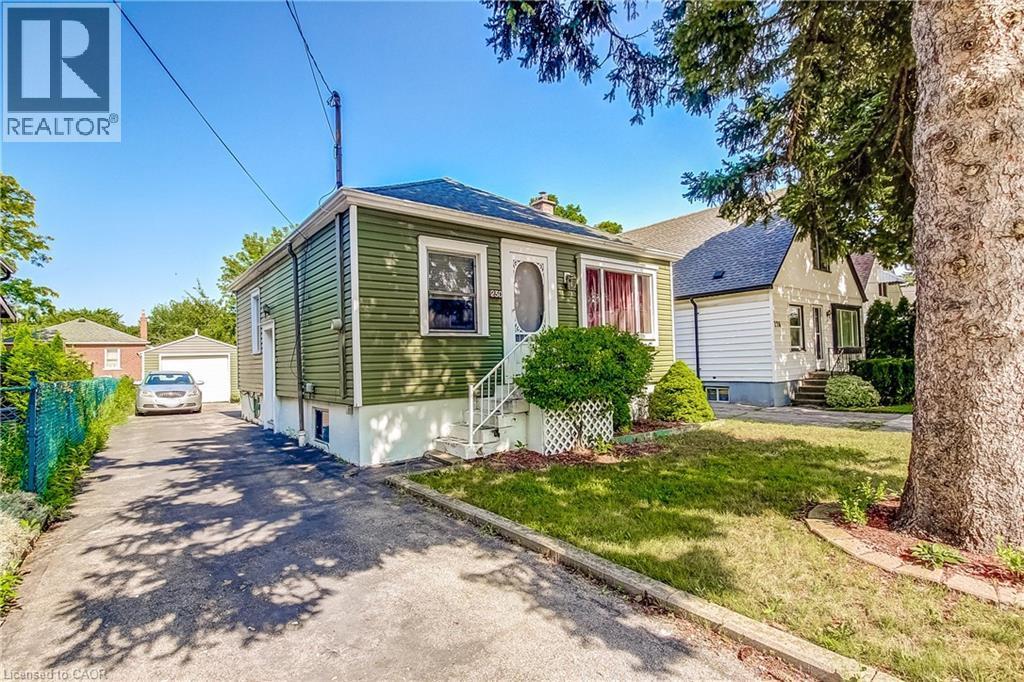
Situated in Hamilton’s Raleigh neighbourhood, this 1-bedroom bungalow offers a solid opportunity for buyers looking to update and personalize a property with great fundamentals. The main level features a comfortable bedroom, a bright living area, and a functional kitchen, dining room and bathroom ready for modern touches. The lower level includes an additional bedroom space, providing flexibility for guests, a home office, or extra living area. Outside, the property includes a spacious detached single-car garage, a private backyard, and a tandem driveway accommodating up to four vehicles plus the garage space, ideal for multi-vehicle households or those needing extra parking. With its convenient location close to parks, schools, shopping, and transit, this home offers everyday practicality and strong potential for future improvement. (id:66779)
Rooms
| Utility room | Basement | 17'0'' x 11'4'' |
| Recreation room | Basement | 12'6'' x 22'2'' |
| Bedroom | Basement | 13'1'' x 10'7'' |
| 4pc Bathroom | Main level | 4'11'' x 7'11'' |
| Primary Bedroom | Main level | 11'0'' x 11'5'' |
| Living room | Main level | 14'4'' x 11'5'' |
| Dining room | Main level | 10'4'' x 11'5'' |
| Kitchen | Main level | 11'7'' x 11'7'' |
Details
- Sewer
- Municipal sewage system
- Cooling
- Central air conditioning
- Heating
- Forced air
- List aor
- Cornerstone
- Stories
- 1
- Basement
- Partially finished, Full
- Year built
- 1,951
- Appliances
- Washer, Refrigerator, Water meter, Stove, Dryer
- Directions
- Fennell Ave East to East 33rd Street
- Fireplace
- No
- Water source
- Municipal water
- Structure type
- House
- Parking features
- Detached Garage
- Tax annual amount
- 3,662
- Exterior features
- Aluminum siding
- Community features
- School Bus
- Lot size dimensions
- 0.09
- Zoning description
- C
- Architectural style
- Bungalow
- Bedrooms above grade
- 1
- Bedrooms below grade
- 1
- Property attached
- No
- Above grade finished area
- 655
More in Hamilton

The trademarks REALTOR®, REALTORS®, and the REALTOR® logo are controlled by The Canadian Real Estate Association (CREA) and identify real estate professionals who are members of CREA. The trademarks MLS®, Multiple Listing Service® and the associated logos are owned by CREA and identify the quality of services provided by real estate professionals who are members of CREA. Listing data is provided by the REALTOR.ca Data Distribution Facility (DDF®) and is deemed reliable but is not guaranteed accurate by CREA.