 1 / 25
230 BEACH Boulevard
Hamilton, Ontario, L8H6W1
$724,999
Bedrooms
3
Bathrooms
2
Living area
1,213 square feet
Parking
5
Year built
1931
Lot size
0 acres
About this property
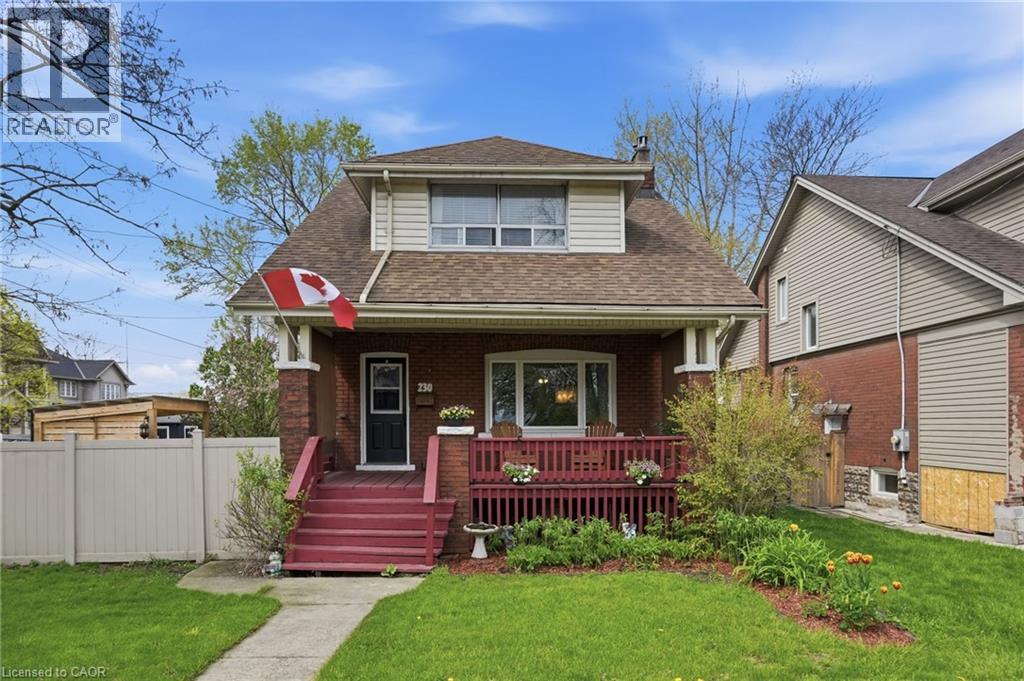
Welcome to 230 Beach Boulevard, a charming 3-bedroom, 2-bathroom home near the water in Hamilton’s vibrant Beach community. With approximately 1,213 sq. ft. of finished living space, this character-filled home blends timeless appeal with thoughtful updates. The main floor features bright, spacious living and dining areas with hardwood flooring, a gas fireplace, a beautifully renovated kitchen with stainless steel appliances and a gas stove, plus a large 3-piece bathroom and convenient main-floor laundry. Upstairs, you’ll find three generously sized bedrooms and a second full bathroom. Enjoy your morning coffee on the covered front porch or unwind in the private, landscaped backyard with a gazebo, perfect for relaxing or entertaining. A detached garage and parking for up to five vehicles complete the package. With the beach, waterfront trails, and parks nearby, this is your opportunity to enjoy the best of Hamilton’s beachside lifestyle. (id:66779)
Rooms
| Storage | Basement | 9'3'' x 20'6'' |
| Storage | Basement | 10'5'' x 13'7'' |
| Utility room | Basement | 16'6'' x 13'11'' |
| 3pc Bathroom | Second level | 7'6'' x 4'3'' |
| Bedroom | Second level | 8'2'' x 12'11'' |
| Bedroom | Second level | 7'6'' x 11'4'' |
| Primary Bedroom | Second level | 12'8'' x 9'6'' |
| 3pc Bathroom | Main level | 9'3'' x 9'1'' |
| Mud room | Main level | 9'3'' x 11'1'' |
| Kitchen | Main level | 13'6'' x 11'10'' |
| Dining room | Main level | 13'11'' x 10'4'' |
| Living room | Main level | 12'8'' x 14'8'' |
| Foyer | Main level | 13'9'' x 6'11'' |
Details
- Sewer
- Municipal sewage system
- Cooling
- Central air conditioning
- Heating
- Natural gas
- List aor
- Cornerstone
- Stories
- 2
- Basement
- Unfinished, Full
- Year built
- 1,931
- Appliances
- Washer, Refrigerator, Dishwasher, Stove, Dryer, Microwave
- Fireplace
- Yes
- Water source
- Municipal water
- Structure type
- House
- Fireplaces total
- 1
- Parking features
- Detached Garage
- Tax annual amount
- 4,572
- Exterior features
- Brick, Vinyl siding
- Community features
- Quiet Area
- Foundation details
- Block
- Lot size dimensions
- 0.15
- Zoning description
- C/S-1436
- Bedrooms above grade
- 3
- Bedrooms below grade
- 0
- Property attached
- No
- Above grade finished area
- 1,213
More in Hamilton




The trademarks REALTOR®, REALTORS®, and the REALTOR® logo are controlled by The Canadian Real Estate Association (CREA) and identify real estate professionals who are members of CREA. The trademarks MLS®, Multiple Listing Service® and the associated logos are owned by CREA and identify the quality of services provided by real estate professionals who are members of CREA. Listing data is provided by the REALTOR.ca Data Distribution Facility (DDF®) and is deemed reliable but is not guaranteed accurate by CREA.