 1 / 25
230 AVONSYDE Boulevard Unit# 3
Waterdown, Ontario, L8B1T9
$799,900
Bedrooms
3
Bathrooms
3
Living area
1,698 square feet
Parking
4
Year built
2017
About this property
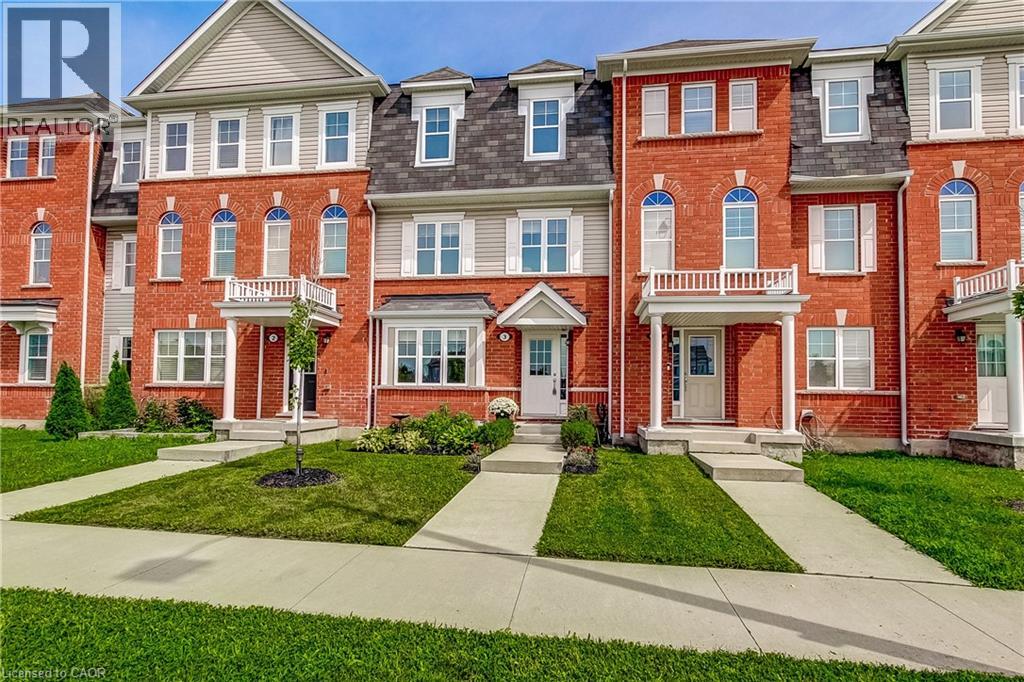
Step into this stunning 3-bed, 2.5-bath townhome, offering a bright, modern layout across three well-designed levels. The main floor features a generous foyer, a versatile studio space ideal for a den, home office, or additional living area, along with a dedicated storage room and a convenient laundry room with inside access to the garage. On the second floor, you’ll find a beautiful, sun-filled kitchen complete with stainless steel appliances and gas stove. The spacious breakfast/dining area opens to a large patio overlooking green space, perfect for entertaining or enjoying quiet evenings outdoors. A cozy, light-filled living room and a 2-piece bath complete this level. The third floor offers a roomy primary bedroom with two closets and a private 4-piece ensuite, along with two additional well-sized bedrooms and another 4-piece bath. Both the primary bedroom and the patio overlook serene greenspace, adding to the home’s peaceful appeal. A double car garage plus an extra double-wide parking pad behind the garage door provide excellent convenience. Located close to all amenities, this home is truly move-in ready. (id:66779)
Rooms
| Primary Bedroom | Third level | 15'1'' x 13'7'' |
| Bedroom | Third level | 10'5'' x 8'5'' |
| Bedroom | Third level | 10'7'' x 7'10'' |
| 4pc Ensuite bath | Third level | 7'8'' x 8'3'' |
| 4pc Bathroom | Third level | 8'10'' x 4'11'' |
| Living room | Second level | 17'8'' x 18'10'' |
| Kitchen | Second level | 14'8'' x 9'10'' |
| Dining room | Second level | 15'1'' x 9'1'' |
| 2pc Bathroom | Second level | 2'10'' x 7'0'' |
| Utility room | Main level | 10'1'' x 4'11'' |
| Living room | Main level | 15'1'' x 10'4'' |
| Laundry room | Main level | 5'6'' x 7'5'' |
| Other | Main level | 20'6'' x 18'11'' |
Details
- Sewer
- Municipal sewage system
- Cooling
- Central air conditioning
- Heating
- Forced air, Natural gas
- List aor
- Cornerstone
- Stories
- 3
- Basement
- None
- Year built
- 2,017
- Appliances
- Washer, Refrigerator, Dishwasher, Stove, Dryer, Hood Fan, Window Coverings, Garage door opener
- Directions
- Dundas St E. to Avonsyde Blvd.
- Fireplace
- No
- Lot features
- Conservation/green belt, Balcony, Sump Pump, Automatic Garage Door Opener
- Water source
- Municipal water
- Structure type
- Row / Townhouse
- Association fee
- 157.87
- Parking features
- Attached Garage
- Tax annual amount
- 6,133.45
- Exterior features
- Brick, Aluminum siding
- Zoning description
- R6-41
- Bedrooms above grade
- 3
- Bedrooms below grade
- 0
- Property attached
- Yes
- Above grade finished area
- 1,698
- Association fee includes
- Landscaping
- Association fee frequency
- Monthly
More in Waterdown



The trademarks REALTOR®, REALTORS®, and the REALTOR® logo are controlled by The Canadian Real Estate Association (CREA) and identify real estate professionals who are members of CREA. The trademarks MLS®, Multiple Listing Service® and the associated logos are owned by CREA and identify the quality of services provided by real estate professionals who are members of CREA. Listing data is provided by the REALTOR.ca Data Distribution Facility (DDF®) and is deemed reliable but is not guaranteed accurate by CREA.