 1 / 23
230 - 120 HARRISON GARDEN BOULEVARD
Toronto (Willowdale East), Ontario, M2N0H1
Price on request
Bedrooms
1
Bathrooms
1
Parking
1
About this property
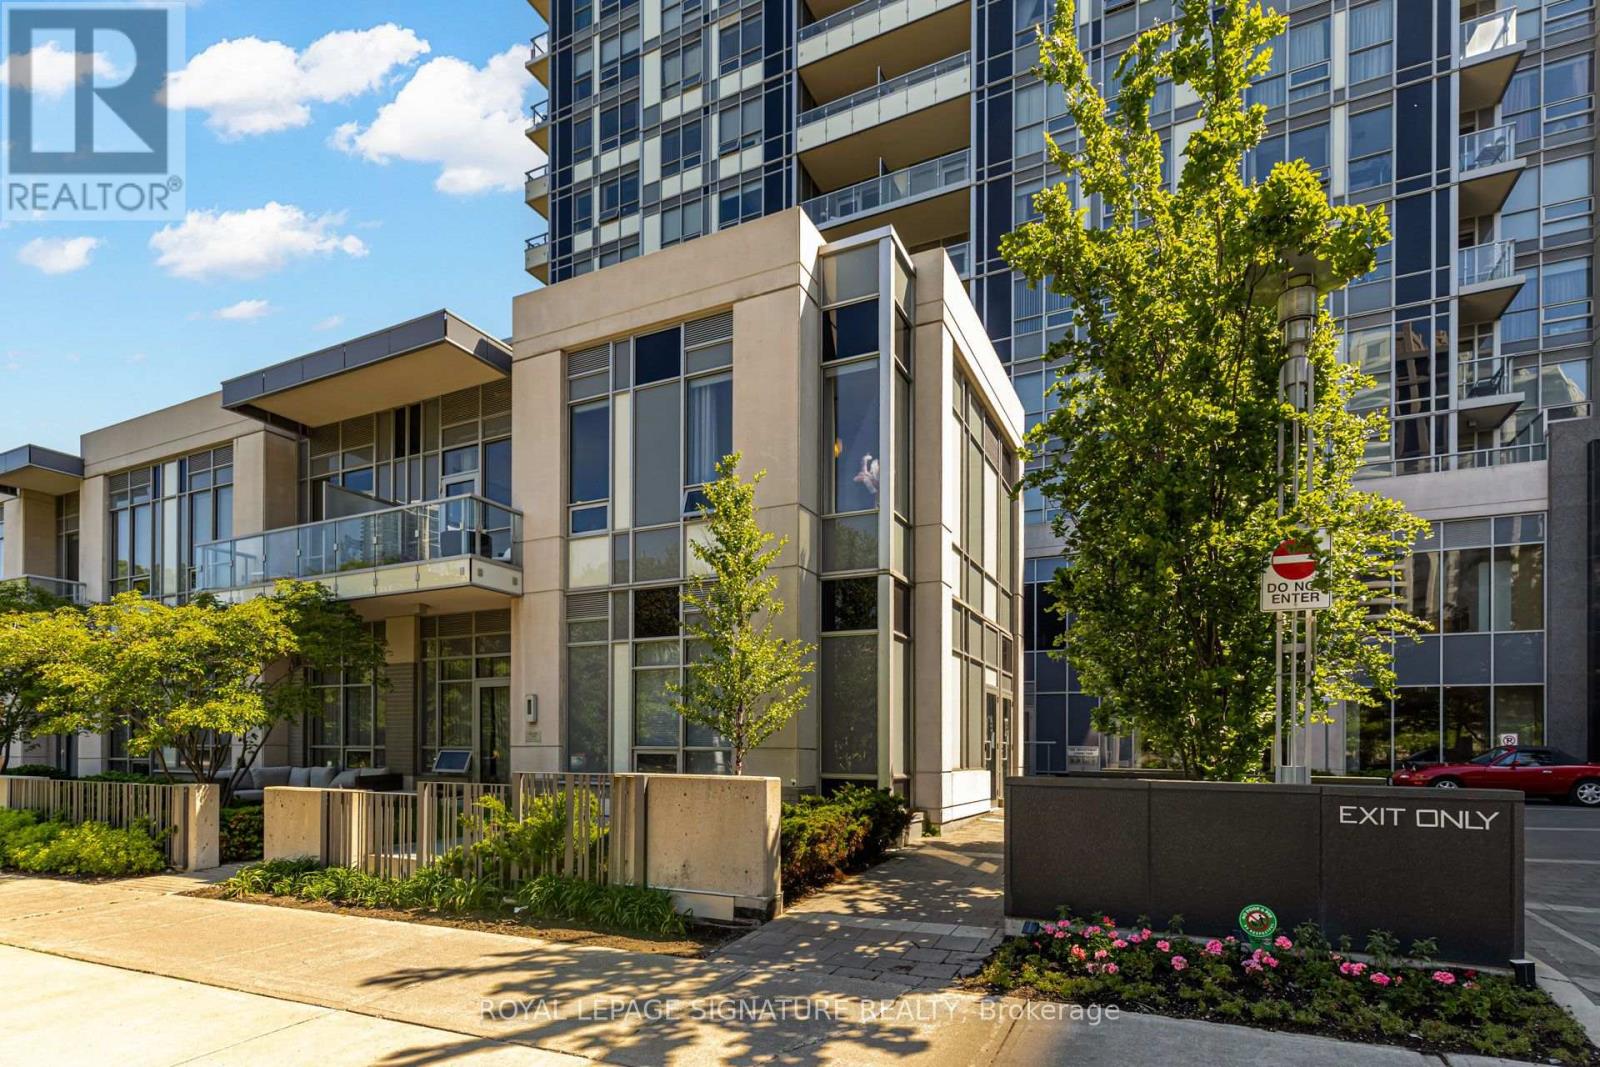
Rare Opportunity To Lease A One-Of-A-Kind Townhouse-Style Corner Unit At Tridel's Avonshire Condos! This Bright And Spacious 1 Bedroom Features Nearly 10 Ft Ceilings, An Open-Concept Layout, And A Premium Corner Position Offering Exceptional Privacy With No Neighbours Above Or Below. Enjoy Quick And Convenient Street-Level Access To The Unit And Parking, Along With A Private Balcony Overlooking Unobstructed Park Views. Ideally Situated In A Quiet Residential Neighbourhood Just Minutes From Yonge Street, With Easy Access To Restaurants, Cafes, Shops, Groceries And Everyday Conveniences, Plus Building Shuttle Service To The Subway. Enjoy Resort-Style Amenities Including Indoor Pool, Hot And Cold Plunge Pools, Fitness Centre, Yoga And Spinning Studio, Sauna, Party Room, Billiards Lounge And 24-Hour Concierge. A Truly Unique Opportunity Combining The Privacy And Convenience Of Townhouse-Style Living With The Amenities Of A Luxury Tridel Condominium. Includes 1 Parking And 1 Locker. (id:66779)
Rooms
| Living room | Main level | — |
| Dining room | Main level | — |
| Kitchen | Main level | — |
| Primary Bedroom | Main level | — |
Details
- Cooling
- Central air conditioning
- Heating
- Forced air, Natural gas
- List aor
- Toronto
- Basement
- None
- Flooring
- Laminate
- Appliances
- Washer, Refrigerator, Dishwasher, Oven, Dryer, Cooktop, Window Coverings
- Directions
- Yonge St /Sheppard Ave
- Fireplace
- No
- Lot features
- Balcony, In suite Laundry
- Structure type
- Apartment
- Association name
- First Service Residential
- Parking features
- Garage, Underground
- Building features
- Storage - Locker, Exercise Centre, Party Room, Sauna, Security/Concierge
- Exterior features
- Cedar Siding
- Community features
- Community Centre, Pets Allowed With Restrictions
- Bedrooms above grade
- 1
- Property attached
- Yes
More in Toronto




The trademarks REALTOR®, REALTORS®, and the REALTOR® logo are controlled by The Canadian Real Estate Association (CREA) and identify real estate professionals who are members of CREA. The trademarks MLS®, Multiple Listing Service® and the associated logos are owned by CREA and identify the quality of services provided by real estate professionals who are members of CREA. Listing data is provided by the REALTOR.ca Data Distribution Facility (DDF®) and is deemed reliable but is not guaranteed accurate by CREA.