 1 / 25
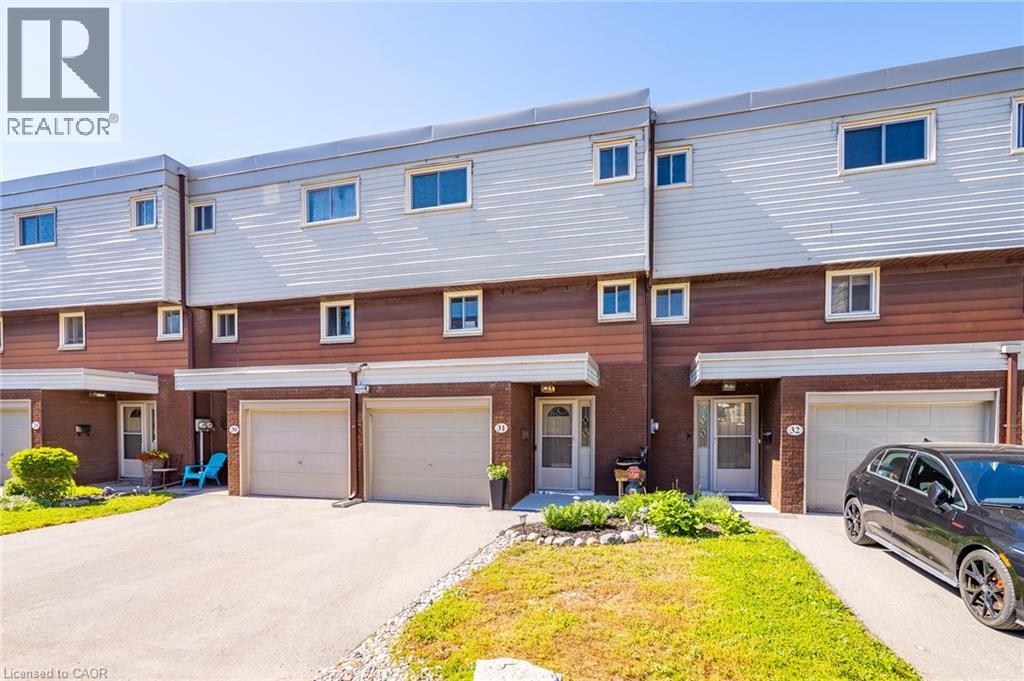
23 WATSONS Lane Unit# 31
Dundas, Ontario, L9H5G9
$488,000
Bedrooms
3
Bathrooms
2
Living area
1,700 square feet
Parking
2
Year built
1973
About this property
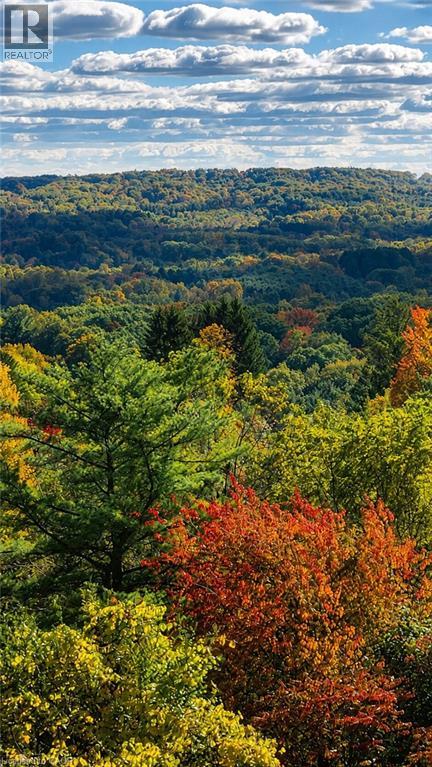
Exceptional value in the Valley! Tucked against the escarpment and just minutes from the vibrant core of Dundas, this spacious updated 1,700 sq. ft. townhome offers the perfect balance of natural beauty and everyday convenience. Surrounded by scenic views, you’ll love being so close to local shops, dining, and amenities. Bright and airy throughout, the home features large windows that flood the space with natural light, along with soaring ceilings in the open-concept living and dining area that create a stylish, loft-like feel. The interior showcases neutral finishes for a clean, modern look, complemented by a newly renovated bathroom and refreshed kitchen. Main level laundry and inside access to the garage add to the home’s practical appeal. The fully finished lower level provides excellent additional living space, complete with a walk-out to the backyard with picture views of the escarpment and a convenient powder room. Enjoy exclusive access to a private in-ground pool within the complex for the warm summer days, while the surrounding landscape transforms beautifully in the fall. Set in a family-friendly neighbourhood close to schools, parks, and offering easy access to highways, transit, and major routes. Minutes to McMaster University, Cootes Paradise, and Dundas Driving Park. A fantastic opportunity to own a move-in ready home in a highly sought-after Dundas location. (id:66779)
Rooms
| Foyer | Main level | — |
| 2pc Bathroom | Lower level | — |
| Family room | Lower level | 11'7'' x 13'7'' |
| 4pc Bathroom | Third level | — |
| Bedroom | Third level | 13'3'' x 9'7'' |
| Bedroom | Third level | 8'3'' x 10'10'' |
| Primary Bedroom | Third level | 13'5'' x 9'7'' |
| Laundry room | Second level | — |
| Living room | Second level | 12'0'' x 18'3'' |
| Kitchen | Second level | 10'5'' x 5'5'' |
| Dining room | Second level | 14'4'' x 8'10'' |
Details
- Sewer
- Municipal sewage system
- Cooling
- Central air conditioning
- Fencing
- Fence
- Heating
- Forced air, Natural gas
- List aor
- Cornerstone
- Stories
- 3
- Basement
- Finished, Full
- Year built
- 1,973
- Appliances
- Washer, Refrigerator, Stove, Dryer, Window Coverings
- Directions
- WATSONS LANE & YORK ROAD
- Fireplace
- No
- Lot features
- Cul-de-sac, Conservation/green belt
- Water source
- Municipal water
- Pool features
- Inground pool
- Structure type
- Row / Townhouse
- Association fee
- 728.15
- Parking features
- Attached Garage
- Tax annual amount
- 2,985
- Exterior features
- Brick, Aluminum siding, Vinyl siding
- Community features
- Quiet Area
- Foundation details
- Block
- Zoning description
- RM1, U
- Bedrooms above grade
- 3
- Bedrooms below grade
- 0
- Property attached
- Yes
- Above grade finished area
- 1,420
- Association fee includes
- Landscaping, Property Management, Insurance, Parking
- Below grade finished area
- 280
- Association fee frequency
- Monthly
More in Dundas

The trademarks REALTOR®, REALTORS®, and the REALTOR® logo are controlled by The Canadian Real Estate Association (CREA) and identify real estate professionals who are members of CREA. The trademarks MLS®, Multiple Listing Service® and the associated logos are owned by CREA and identify the quality of services provided by real estate professionals who are members of CREA. Listing data is provided by the REALTOR.ca Data Distribution Facility (DDF®) and is deemed reliable but is not guaranteed accurate by CREA.