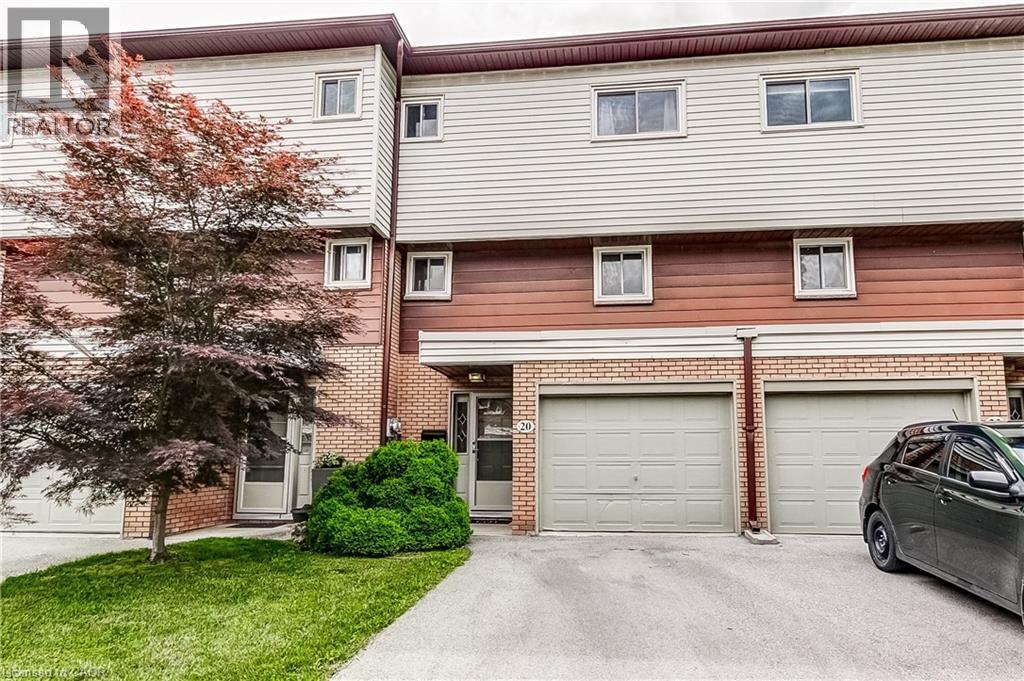
 1 / 25
23 WATSONS Lane Unit# 20
Dundas, Ontario, L9H5G9
$449,900
Bedrooms
3
Bathrooms
2
Living area
1,510 square feet
Parking
2
About this property
Welcome to 23 Watson Lane, Unit 20, nestled in the highly sought-after community of Dundas. This beautifully maintained 3-bedroom, 1.5-bathroom townhome offers a perfect blend of comfort, style, and convenience, making it an ideal choice for first-time buyers, downsizers, and families alike. Step inside to discover a bright and inviting main floor featuring rich hardwood flooring throughout the living and dining areas. Large windows flood the home with natural light, creating a warm and welcoming atmosphere. The updated kitchen is designed with both functionality and style in mind, showcasing modern finishes, stainless steel appliances, updated cabinetry, and countertops. Upstairs, you’ll find three spacious, carpet-free bedrooms and an updated full bathroom, providing comfortable accommodations for the entire family. The updated lower level powder room adds additional convenience for guests. The finished lower level offers valuable additional living space, perfect for a family room, home office, gym, or recreation area. A walk-up provides direct access to the private terrace, creating an ideal space to enjoy your morning coffee, unwind after a long day, or entertain outdoors. Additional highlights include central air conditioning (2021), freshly painted, and a functional layout designed for modern living. Located in one of Dundas’ most desirable neighbourhoods, you’ll enjoy easy access to excellent schools, parks, conservation areas, scenic trails, shopping, dining, public transit, and major commuter routes. Known for its charming downtown, vibrant community, and natural beauty, Dundas offers a lifestyle that is second to none. Minutes to McMaster University, Cootes Paradise, and Dundas Driving Park. A fantastic opportunity to own a move-in ready home (id:66779)
Rooms
| Laundry room | Second level | — |
| 4pc Bathroom | Third level | 7'10'' x 8'4'' |
| Bedroom | Third level | 13'3'' x 8'2'' |
| Bedroom | Third level | 13'3'' x 9'7'' |
| Primary Bedroom | Third level | 13'4'' x 9'6'' |
| Kitchen | Second level | 5'6'' x 10'6'' |
| Dining room | Second level | 9'11'' x 14'5'' |
| Living room | Second level | 15'7'' x 18'3'' |
| Family room | Basement | 11'9'' x 13'8'' |
| 2pc Bathroom | Basement | 7'1'' x 4' |
Details
- Sewer
- Municipal sewage system
- Cooling
- Central air conditioning
- Heating
- Forced air, Natural gas
- List aor
- Cornerstone
- Stories
- 3
- Basement
- Finished, Partial
- Directions
- FORESTVIEW DR.
- Fireplace
- No
- Lot features
- Ravine, Balcony
- Water source
- Municipal water
- Pool features
- Inground pool
- Structure type
- Row / Townhouse
- Association fee
- 728.15
- Parking features
- Attached Garage
- Tax annual amount
- 2,970.88
- Exterior features
- Brick, Vinyl siding
- Zoning description
- RM1
- Bedrooms above grade
- 3
- Bedrooms below grade
- 0
- Property attached
- Yes
- Above grade finished area
- 1,254
- Association fee includes
- Landscaping, Property Management, Insurance
- Below grade finished area
- 256
- Association fee frequency
- Monthly
More in Dundas

The trademarks REALTOR®, REALTORS®, and the REALTOR® logo are controlled by The Canadian Real Estate Association (CREA) and identify real estate professionals who are members of CREA. The trademarks MLS®, Multiple Listing Service® and the associated logos are owned by CREA and identify the quality of services provided by real estate professionals who are members of CREA. Listing data is provided by the REALTOR.ca Data Distribution Facility (DDF®) and is deemed reliable but is not guaranteed accurate by CREA.