 1 / 18
23 SAIL Road
Brampton, Ontario, L7A4W7
$789,000
Bedrooms
4
Bathrooms
0
Living area
1,801 square feet
Parking
3
About this property
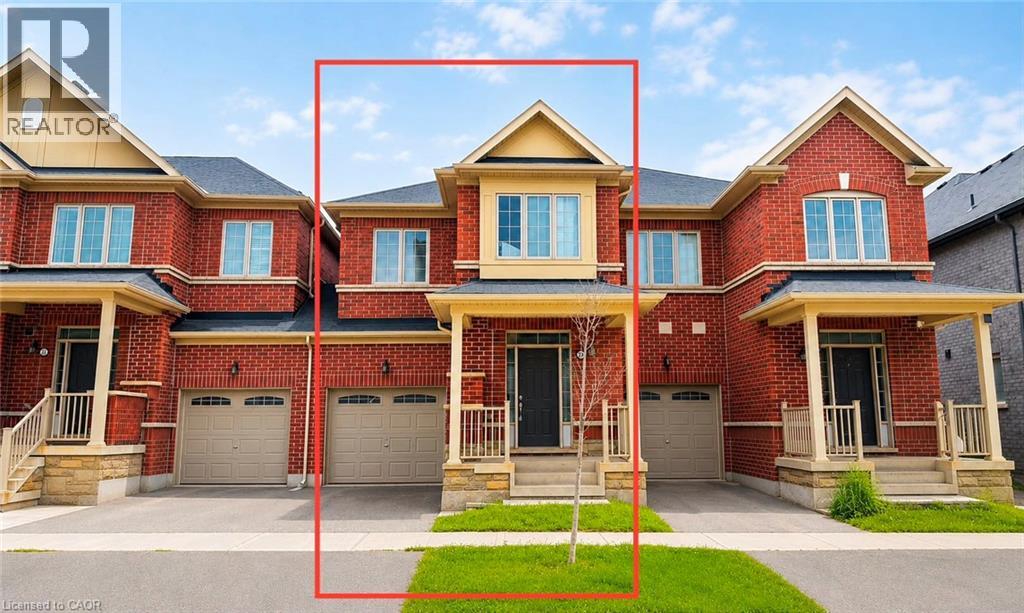
Welcome to this beautiful brand-new, never-lived-in 2-storey townhome, thoughtfully designed for modern family living. Featuring a bright and spacious open-concept layout, this home is filled with natural light and offers the perfect blend of comfort and functionality. The chef-inspired kitchen boasts ample cabinetry, generous counter space, and an inviting living and dining areas-ideal for everyday living and entertaining. Upstairs, you'll find four generously sized bedrooms, including a spacious primary retreat, providing plenty of room for a growing family. Located in a desirable community close to schools, parks, shopping, and major amenities, this is an incredible opportunity to own a move-in-ready home. Don't miss your chance-this exceptional property won't last long! (id:66779)
Rooms
| Bedroom | Second level | 10'0'' x 12'0'' |
| Bedroom | Second level | 10'0'' x 10'1'' |
| Bedroom | Second level | 8'1'' x 10'1'' |
| Primary Bedroom | Second level | 12'1'' x 16'5'' |
| Breakfast | Main level | 9'9'' x 12'0'' |
| Kitchen | Main level | 9'0'' x 12'0'' |
| Great room | Main level | 12'11'' x 18'0'' |
Details
- Sewer
- Municipal sewage system
- Cooling
- Central air conditioning
- Heating
- Forced air, Natural gas
- List aor
- Cornerstone
- Stories
- 2
- Basement
- Unfinished, Full
- Appliances
- Washer, Refrigerator, Stove, Dryer, Microwave, Window Coverings
- Fireplace
- No
- Water source
- Municipal water
- Structure type
- Row / Townhouse
- Parking features
- Attached Garage
- Tax annual amount
- 5,700
- Exterior features
- Brick Veneer
- Zoning description
- R3E
- Bedrooms above grade
- 4
- Bedrooms below grade
- 0
- Property attached
- Yes
- Above grade finished area
- 1,801
More in Brampton




The trademarks REALTOR®, REALTORS®, and the REALTOR® logo are controlled by The Canadian Real Estate Association (CREA) and identify real estate professionals who are members of CREA. The trademarks MLS®, Multiple Listing Service® and the associated logos are owned by CREA and identify the quality of services provided by real estate professionals who are members of CREA. Listing data is provided by the REALTOR.ca Data Distribution Facility (DDF®) and is deemed reliable but is not guaranteed accurate by CREA.