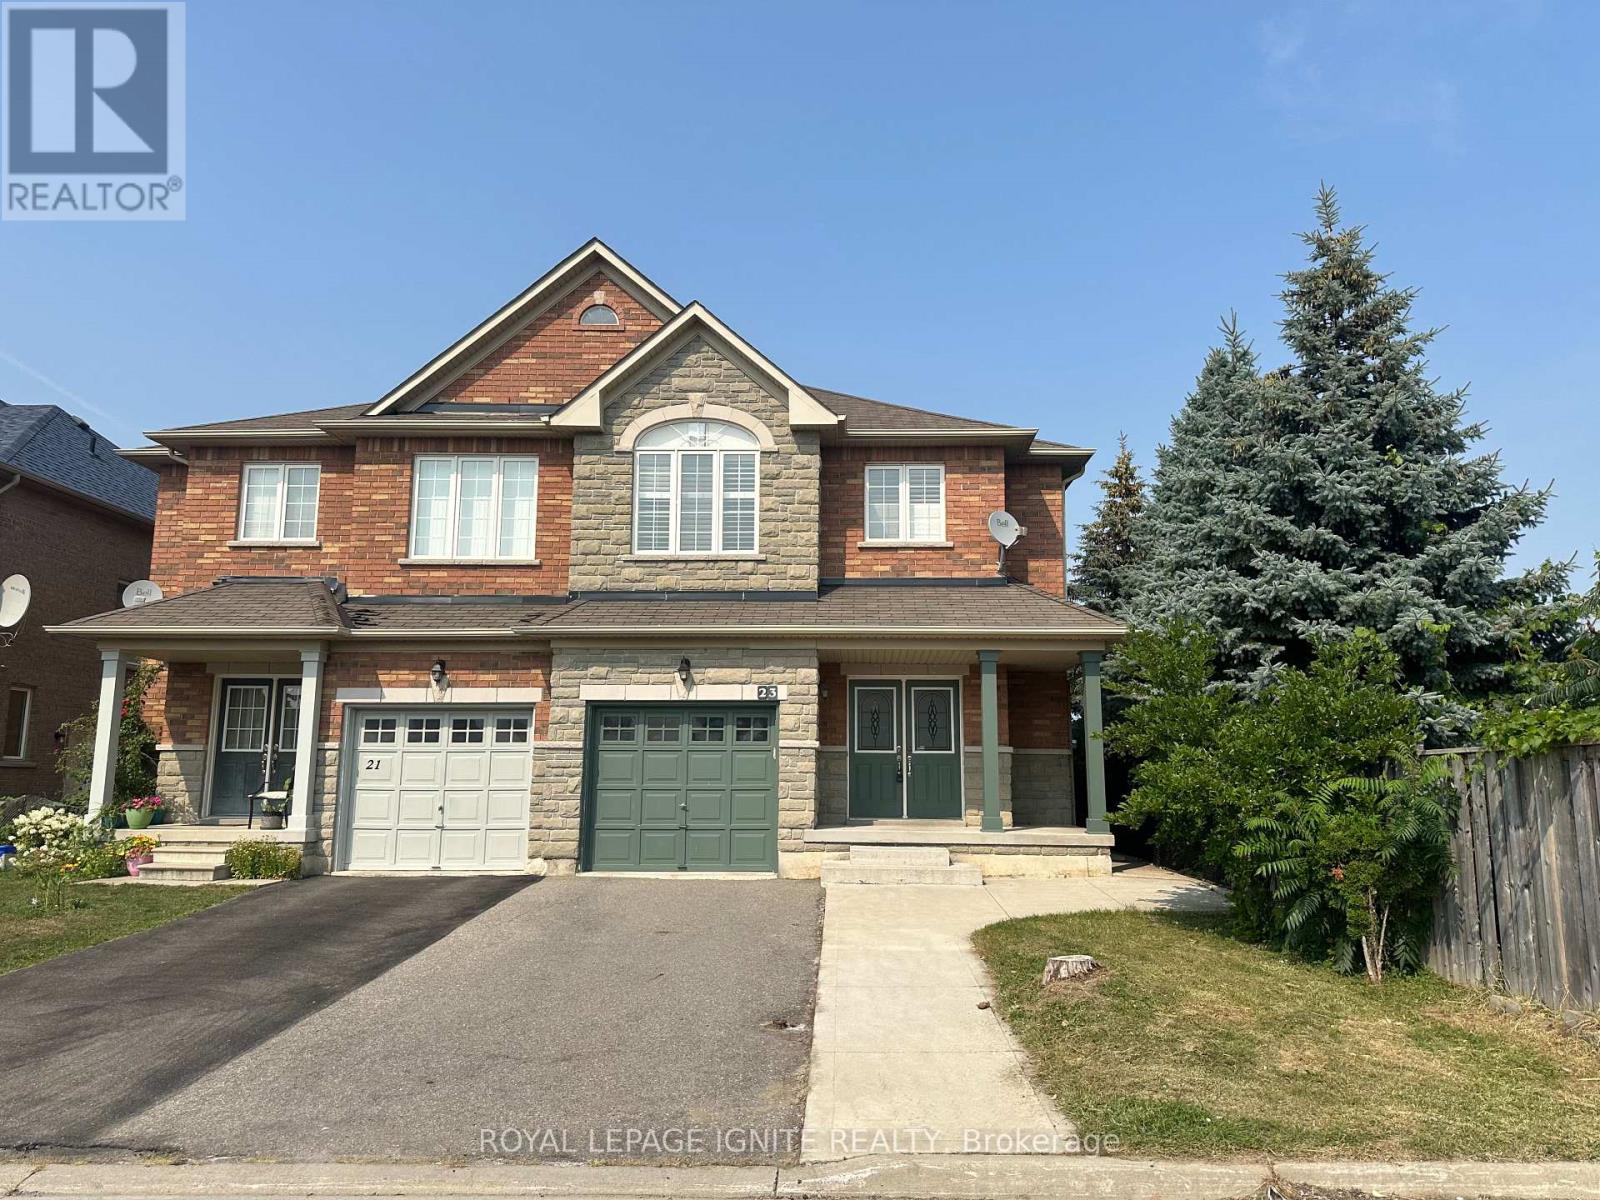
 1 / 17
23 ROYAL VISTA ROAD
Brampton (Bram West), Ontario, L6Y0K8
Price on request
Bedrooms
3
Bathrooms
3
Parking
3
About this property
Excellent Location! Bright & Spacious Semi-Detached Home with Functional Layout!! Welcome to this beautifully designed semi-detached home in a highly sought-after neighborhood just north of Mississauga. Featuring a bright and spacious layout, this home offers comfort, functionality, and style. A charming front porch leads to a double-door entry and a welcoming foyer. The open-concept living and dining areas offer a seamless space for both everyday living and entertaining. The modern kitchen includes a breakfast area with a walkout to a fully fenced backyard - ideal for outdoor enjoyment. 2nd Floor you'll find three generously sized bedrooms and 2 full bathrooms. The primary bedroom features a private ensuite and his& hers closets. Additional highlights include: Direct access to the garage from inside the home, Bright interiors with a smart and functional floor plan, Unfinished basement is included. This is a perfect home for families looking to settle in a high-demand area with excellent amenities nearby. Don't miss out - this could be your next home! (id:66779)
Rooms
| Living room | Main level | — |
| Dining room | Main level | — |
| Kitchen | Main level | — |
| Eating area | Main level | — |
| Primary Bedroom | Second level | — |
| Bedroom 2 | Second level | — |
| Bedroom 3 | Second level | — |
Details
- Sewer
- Sanitary sewer
- Cooling
- Central air conditioning
- Heating
- Forced air, Natural gas
- List aor
- Toronto
- Stories
- 2
- Basement
- Unfinished, Full
- Flooring
- Hardwood, Ceramic
- Appliances
- Washer, Refrigerator, Water meter, Dishwasher, Stove, Dryer, Window Coverings
- Directions
- Steeles Ave. W / James Potter Road
- Fireplace
- No
- Water source
- Municipal water
- Structure type
- House
- Parking features
- Attached Garage, Garage
- Building features
- Separate Electricity Meters
- Exterior features
- Brick, Stone
- Foundation details
- Poured Concrete
- Bedrooms above grade
- 3
- Property attached
- Yes
More in Brampton

The trademarks REALTOR®, REALTORS®, and the REALTOR® logo are controlled by The Canadian Real Estate Association (CREA) and identify real estate professionals who are members of CREA. The trademarks MLS®, Multiple Listing Service® and the associated logos are owned by CREA and identify the quality of services provided by real estate professionals who are members of CREA. Listing data is provided by the REALTOR.ca Data Distribution Facility (DDF®) and is deemed reliable but is not guaranteed accurate by CREA.