 1 / 25
23 ROSEDALE Court
Hamilton, Ontario, L8B4G1
$479,900
Bedrooms
3
Bathrooms
2
Living area
1,351 square feet
Parking
2
About this property
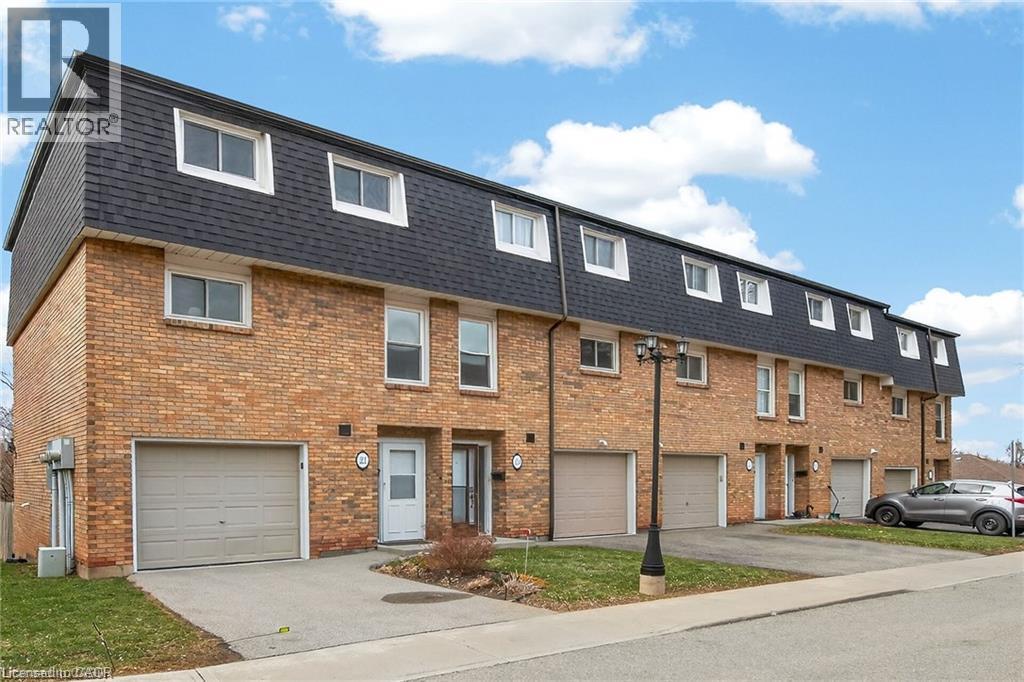
Rarely offered multi-level townhouse at the base of the Escarpment in downtown Stoney Creek. Impressive and bright main floor space with a high vaulted ceiling and gas fireplace. Updated kitchen and appliances with extended eat-in area. Brand new (2026) heat pump and ductless Air Conditioning units installed on main and bedroom levels. Upper level with large primary bedroom and updated bathroom. Lower level walk-out to private backyard area. Well managed and maintained complex. Located in a quiet and low traffic cul-de-sac within a short walk or drive to Stoney Creek amenities and instant access to the Escarpment via Mountain Road. A great start for first time buyers entering the market! (id:66779)
Rooms
| 4pc Bathroom | Third level | — |
| 2pc Bathroom | Main level | — |
| Bedroom | Third level | 8'1'' x 10'8'' |
| Bedroom | Third level | 8'10'' x 10'8'' |
| Primary Bedroom | Third level | 10'11'' x 15'2'' |
| Dining room | Second level | 9'8'' x 10'7'' |
| Kitchen | Second level | 10'0'' x 17'3'' |
| Living room | Main level | 10'9'' x 17'3'' |
| Laundry room | Basement | 6'1'' x 11'1'' |
| Recreation room | Basement | 10'7'' x 11'1'' |
Details
- Sewer
- Municipal sewage system
- Cooling
- Ductless
- Heating
- Baseboard heaters, Electric
- List aor
- Cornerstone
- Stories
- 3
- Basement
- Finished, Full
- Appliances
- Washer, Refrigerator, Stove, Dryer
- Fireplace
- No
- Lot features
- Cul-de-sac
- Water source
- Municipal water
- Structure type
- Row / Townhouse
- Association fee
- 500
- Parking features
- Attached Garage
- Tax annual amount
- 2,648.8
- Exterior features
- Other, Brick Veneer
- Community features
- Quiet Area
- Foundation details
- Unknown
- Zoning description
- RM3
- Bedrooms above grade
- 3
- Bedrooms below grade
- 0
- Property attached
- Yes
- Above grade finished area
- 1,351
- Association fee includes
- Water, Insurance, Parking
- Association fee frequency
- Monthly
More in Hamilton

The trademarks REALTOR®, REALTORS®, and the REALTOR® logo are controlled by The Canadian Real Estate Association (CREA) and identify real estate professionals who are members of CREA. The trademarks MLS®, Multiple Listing Service® and the associated logos are owned by CREA and identify the quality of services provided by real estate professionals who are members of CREA. Listing data is provided by the REALTOR.ca Data Distribution Facility (DDF®) and is deemed reliable but is not guaranteed accurate by CREA.