 1 / 25
23 RIVERSIDE CRESCENT
Toronto (High Park-Swansea), Ontario, M6S1B5
$13,800,000
Bedrooms
5
Bathrooms
7
Parking
8
About this property
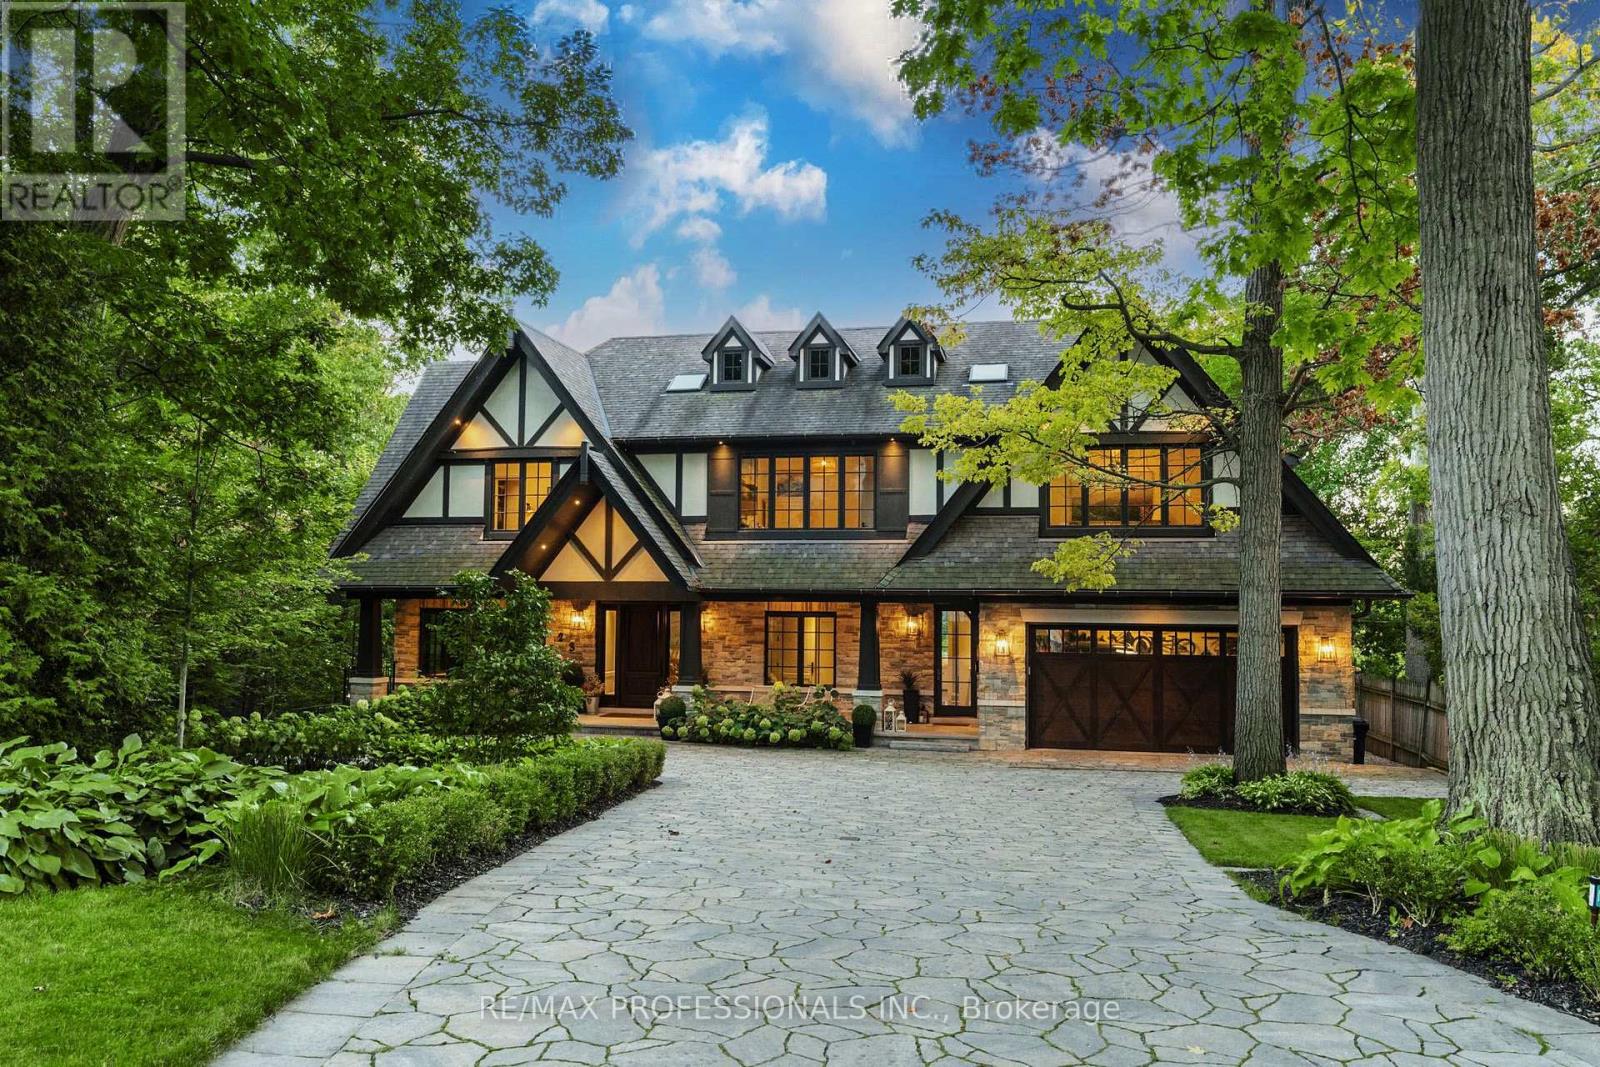
Welcome to 23 Riverside Crescent, An Extraordinary Private Estate on The Humber River. This Magnificent Stone, and Tudor Residence Overlooks The Humber River And Is Located On One Of Toronto's Most Private And Coveted Streets. Set On A Rare South- And West-Facing Pie-Shaped Lot (Approx. 100 x 230 Ft) The Property Offers Exceptional Table Land And Approximately 150 Feet Of Direct River Access. Built Between 2016-2018 With Top-Tier Materials, The Residence Offers ~10,000 Sq Ft Of Luxurious Living Space Surrounded By Nature. Expansive West-Facing Windows and Cathedral Ceilings Fill The Main Floor With Natural Light And Capture Breathtaking Views. The Upper Level Features Five Spacious Bedrooms, Each With Its Own Ensuite, Including A Serene Primary Retreat With a Walk-In Closet, Fireplace And Spa-Like Bath. The Walk-Out Lower Level Is Designed For Recreation, With a Large Entertainment Area, Gym, Sauna, Indoor Hockey Rink, And Access To Terraces, Pool, And Pool House With Bath And Mini Kitchen Area. Spectacular Landscaped Grounds Include A Pool, Multiple Terraces, Fire Pit, And Pool House With Bath And Mini Kitchen. Enjoy Sunsets, River Access, Nearby Trails, And Walkability To Bloor West Village And Subway. Minutes To Downtown And The Airport. An Exceptional Property Offering Rare Privacy, Extraordinary Natural Beauty, And Unparalleled Convenience Just Minutes From The City. Perfect For Family Living And Spectacular Entertaining. Truly A Once-In-A-Lifetime Opportunity. (id:66779)
Rooms
| Foyer | Main level | — |
| Bedroom 3 | Second level | — |
| Bedroom 4 | Second level | — |
| Bedroom 5 | Second level | — |
| Laundry room | Second level | — |
| Exercise room | Lower level | — |
| Laundry room | Lower level | — |
| Recreational, Games room | Lower level | — |
| Games room | Lower level | — |
| Other | Lower level | — |
| Mud room | Main level | — |
| Other | Lower level | — |
| Living room | Main level | — |
| Dining room | Main level | — |
| Kitchen | Main level | — |
| Eating area | Main level | — |
| Family room | Main level | — |
| Office | Main level | — |
| Primary Bedroom | Second level | — |
| Bedroom 2 | Second level | — |
Details
- View
- Lake view, River view, View of water, Direct Water View, Unobstructed Water View
- Sewer
- Sanitary sewer
- Cooling
- Central air conditioning
- Heating
- Forced air, Natural gas, Geo Thermal
- List aor
- Toronto
- Stories
- 2
- Basement
- Finished, Walk out, N/A
- Flooring
- Hardwood, Laminate, Marble, Porcelain Tile
- Appliances
- Washer, Refrigerator, Central Vacuum, Barbeque, Dishwasher, Wine Fridge, Stove, Range, Oven, Dryer, Microwave, Freezer, Water Treatment, Hood Fan, Blinds, Window Coverings, Garage door opener remote(s)
- Directions
- Cross Streets: South Kingsway & The Queensway. ** Directions: West of S Kingway & South of Bloor.
- Fireplace
- Yes
- Lot features
- Sauna
- Water source
- Municipal water
- Pool features
- Inground pool
- Structure type
- House
- Water body name
- Humber River
- Fireplaces total
- 3
- Parking features
- Garage
- Tax annual amount
- 38,413.19
- Building features
- Fireplace(s)
- Exterior features
- Stone, Stucco
- Foundation details
- Poured Concrete
- Lot size dimensions
- 95.1 x 226 FT ; 140(S) 237(W) 224(E) as per Sched D
- Bedrooms above grade
- 5
- Property attached
- No
- Waterfront features
- Waterfront on river
More in Toronto




The trademarks REALTOR®, REALTORS®, and the REALTOR® logo are controlled by The Canadian Real Estate Association (CREA) and identify real estate professionals who are members of CREA. The trademarks MLS®, Multiple Listing Service® and the associated logos are owned by CREA and identify the quality of services provided by real estate professionals who are members of CREA. Listing data is provided by the REALTOR.ca Data Distribution Facility (DDF®) and is deemed reliable but is not guaranteed accurate by CREA.