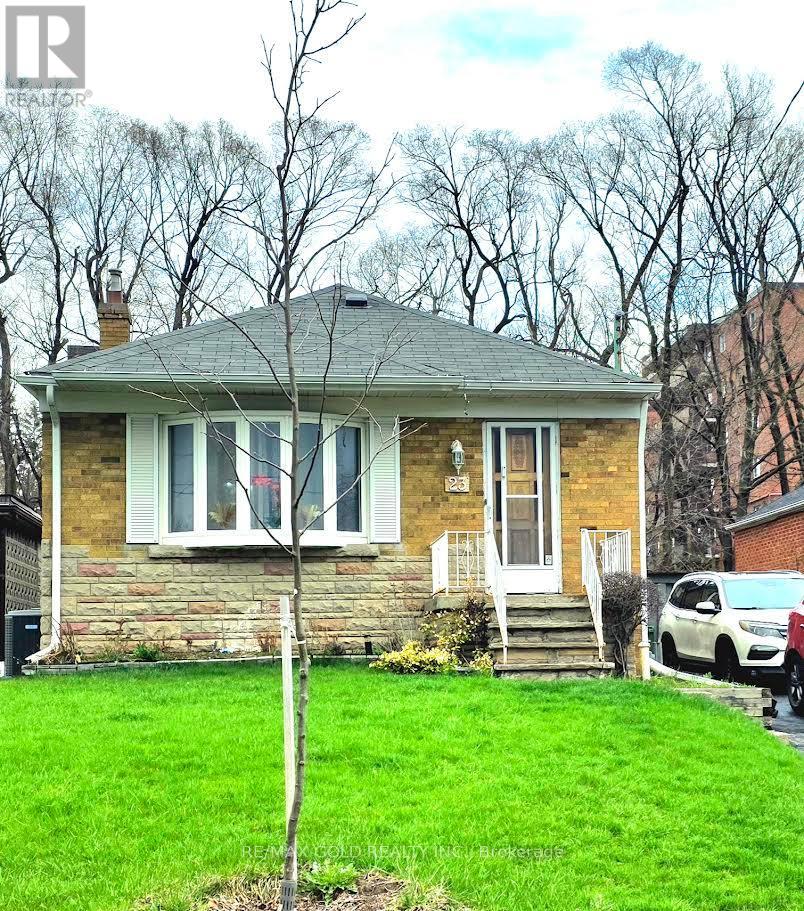
23 RENSBURG DRIVE
Toronto (Ionview), Ontario, M1K3A2
$899,999
Bedrooms
5
Bathrooms
2
Parking
3
About this property
Welcome to 23 Rensburg Drive - a beautifully maintained home offering comfort, style, andexceptional value in a sought-after Toronto neighborhood.This clean and well-cared-for property features elegant hardwood flooring throughout, addingwarmth and timeless appeal to every room. The recently upgraded washroom showcases modernfinishes, providing a fresh and stylish space for everyday living.The home has been meticulously maintained, reflecting true pride of ownership. Step outside toa private backyard with no direct rear neighbors-backing onto a high-rise apartment, offering asense of openness and added privacy.Perfect for first-time buyers, investors, or those looking to customize a home to their taste,this property blends solid features with excellent potential in a prime location close toamenities, transit, and more.Don't miss this opportunity to own a versatile and inviting home! (id:66779)
Rooms
| Living room | Main level | — |
| Laundry room | Basement | — |
| Cold room | Basement | — |
| Dining room | Main level | — |
| Kitchen | Main level | — |
| Primary Bedroom | Main level | — |
| Bedroom 2 | Main level | — |
| Bedroom 3 | Main level | — |
| Bathroom | Main level | — |
| Recreational, Games room | Basement | — |
| Bedroom | Basement | — |
| Bathroom | Basement | — |
Details
- Sewer
- Sanitary sewer
- Cooling
- Central air conditioning
- Heating
- Forced air, Natural gas
- List aor
- Toronto
- Stories
- 1
- Basement
- Finished, Separate entrance, N/A, N/A
- Flooring
- Hardwood, Laminate
- Appliances
- Blinds, Water Heater
- Directions
- Kennedy Rd. & Eglinton Ave. E.
- Fireplace
- Yes
- Water source
- Municipal water
- Structure type
- House
- Parking features
- No Garage
- Tax annual amount
- 4,366.16
- Exterior features
- Brick
- Foundation details
- Poured Concrete
- Lot size dimensions
- 42 x 120 FT
- Architectural style
- Bungalow
- Bedrooms above grade
- 3
- Bedrooms below grade
- 2
- Property attached
- No
More in Toronto




The trademarks REALTOR®, REALTORS®, and the REALTOR® logo are controlled by The Canadian Real Estate Association (CREA) and identify real estate professionals who are members of CREA. The trademarks MLS®, Multiple Listing Service® and the associated logos are owned by CREA and identify the quality of services provided by real estate professionals who are members of CREA. Listing data is provided by the REALTOR.ca Data Distribution Facility (DDF®) and is deemed reliable but is not guaranteed accurate by CREA.