 1 / 25
23 PIPERS GREEN AVENUE
Toronto (Agincourt North), Ontario, M1S3J9
$1,190,000
Bedrooms
4
Bathrooms
4
Parking
4
About this property
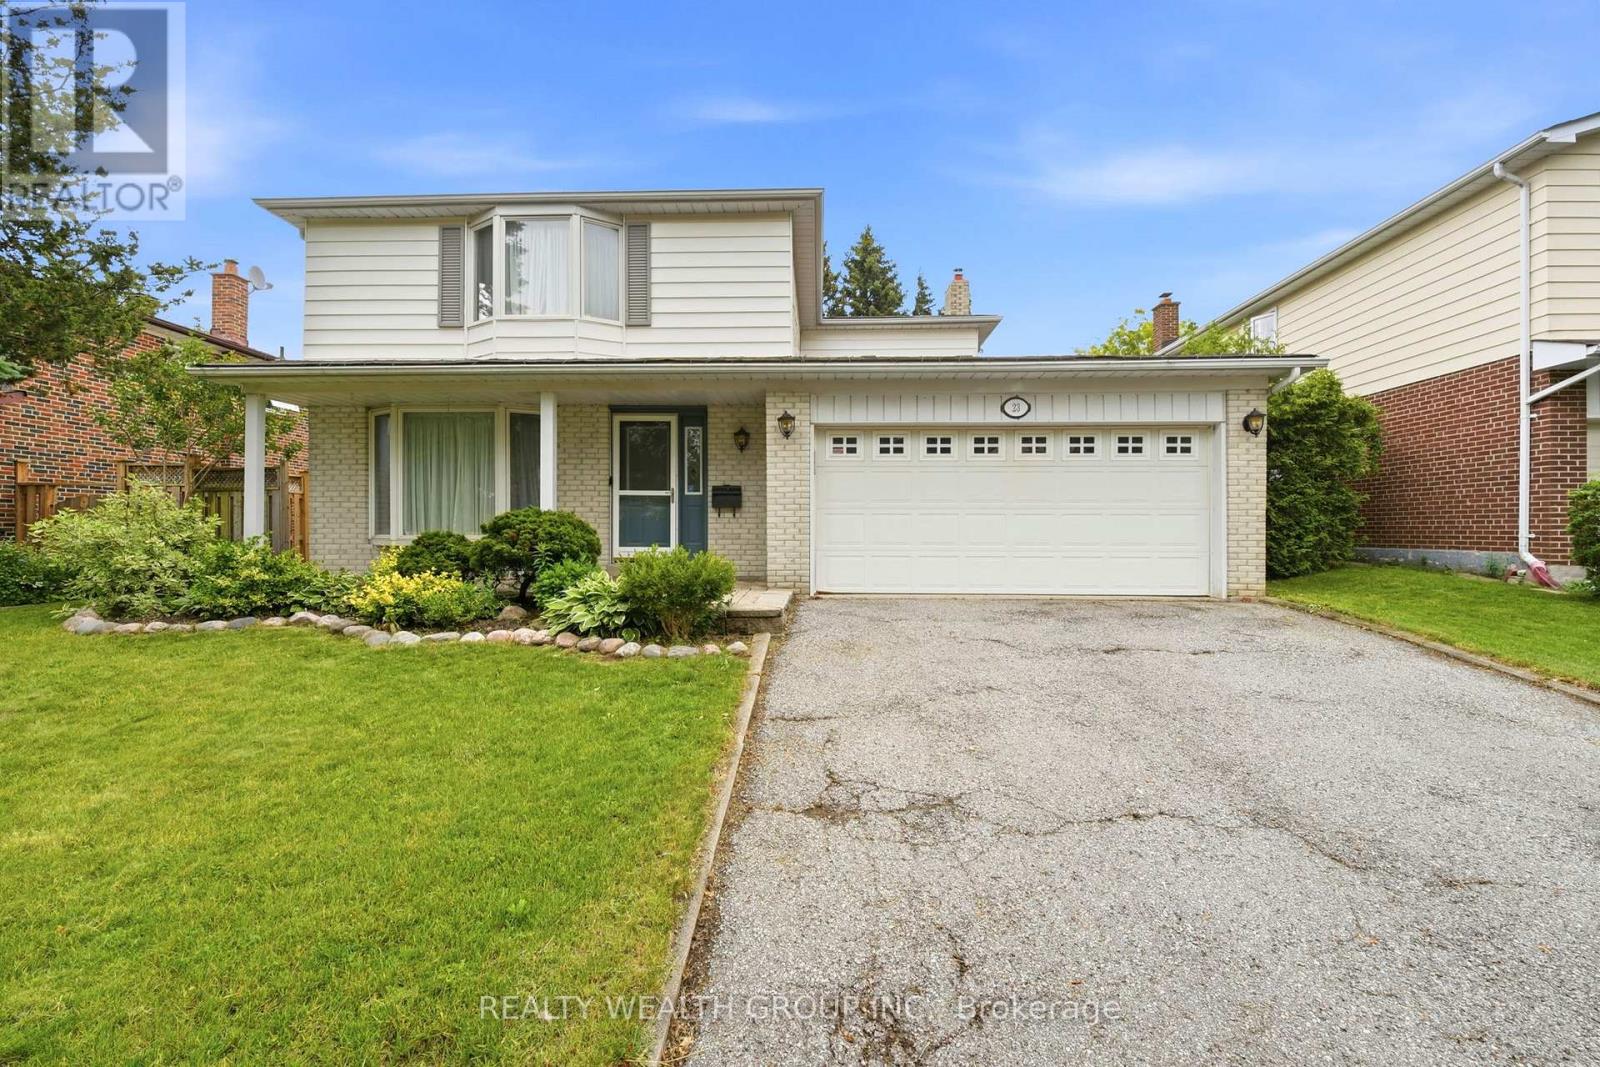
Discover this beautifully maintained family home in a quiet, tree-lined pocket of Agincourt. Set on a generous 54' x 107' lot and offering over 2,200 sq. ft. (as per MPAC) of above-grade living space, this sun-filled residence combines comfort, functionality, and timeless design.Originally a four-bedroom plan, the home has been expertly reconfigured into a spacious three-bedroom layout, highlighted by a luxurious primary suite featuring a walk-in closet, elegant five-piece ensuite, and private sauna.The home showcases hardwood flooring throughout, crown moulding and custom oak cabinetry and wainscoting. Natural light flows through bay windows on both levels, creating a bright and inviting atmosphere. The kitchen offers a walkout to a large deck, perfect for seamless indoor-outdoor living. The fully finished lower level adds incredible versatility, featuring a bedroom, three-piece bathroom, extensive custom storage, and excellent potential for an in-law suite, with a laundry area easily convertible to a kitchen. Ideally located close to top-rated schools, parks, shopping, TTC, GO Transit, and major highways, this home offers outstanding convenience, space, and long-term value in a sought-after Scarborough location. (id:66779)
Rooms
| Living room | Ground level | — |
| Dining room | Ground level | — |
| Kitchen | Ground level | — |
| Family room | Ground level | — |
| Primary Bedroom | Second level | — |
| Bedroom 2 | Second level | — |
| Bedroom 3 | Second level | — |
| Recreational, Games room | Basement | — |
| Bedroom | Basement | — |
| Laundry room | Basement | — |
Details
- Sewer
- Sanitary sewer
- Cooling
- Central air conditioning
- Heating
- Forced air, Natural gas
- List aor
- Toronto
- Stories
- 2
- Tax year
- 2,025
- Basement
- Finished, N/A
- Flooring
- Hardwood, Ceramic
- Appliances
- Washer, Central Vacuum, Stove, Oven, Dryer, Microwave, Window Coverings, Garage door opener, Two Refrigerators
- Directions
- Cross Streets: Brimley And Finch. ** Directions: Brimley or Finch, Chartland to Pipers Green Avenue.
- Fireplace
- Yes
- Lot features
- Sauna
- Water source
- Municipal water
- Structure type
- House
- Fireplaces total
- 1
- Parking features
- Attached Garage, Garage
- Tax annual amount
- 6,646.9
- Exterior features
- Brick, Aluminum siding
- Foundation details
- Block
- Lot size dimensions
- 54.4 x 107.5 FT
- Bedrooms above grade
- 3
- Bedrooms below grade
- 1
- Property attached
- No
More in Toronto




The trademarks REALTOR®, REALTORS®, and the REALTOR® logo are controlled by The Canadian Real Estate Association (CREA) and identify real estate professionals who are members of CREA. The trademarks MLS®, Multiple Listing Service® and the associated logos are owned by CREA and identify the quality of services provided by real estate professionals who are members of CREA. Listing data is provided by the REALTOR.ca Data Distribution Facility (DDF®) and is deemed reliable but is not guaranteed accurate by CREA.