 1 / 25
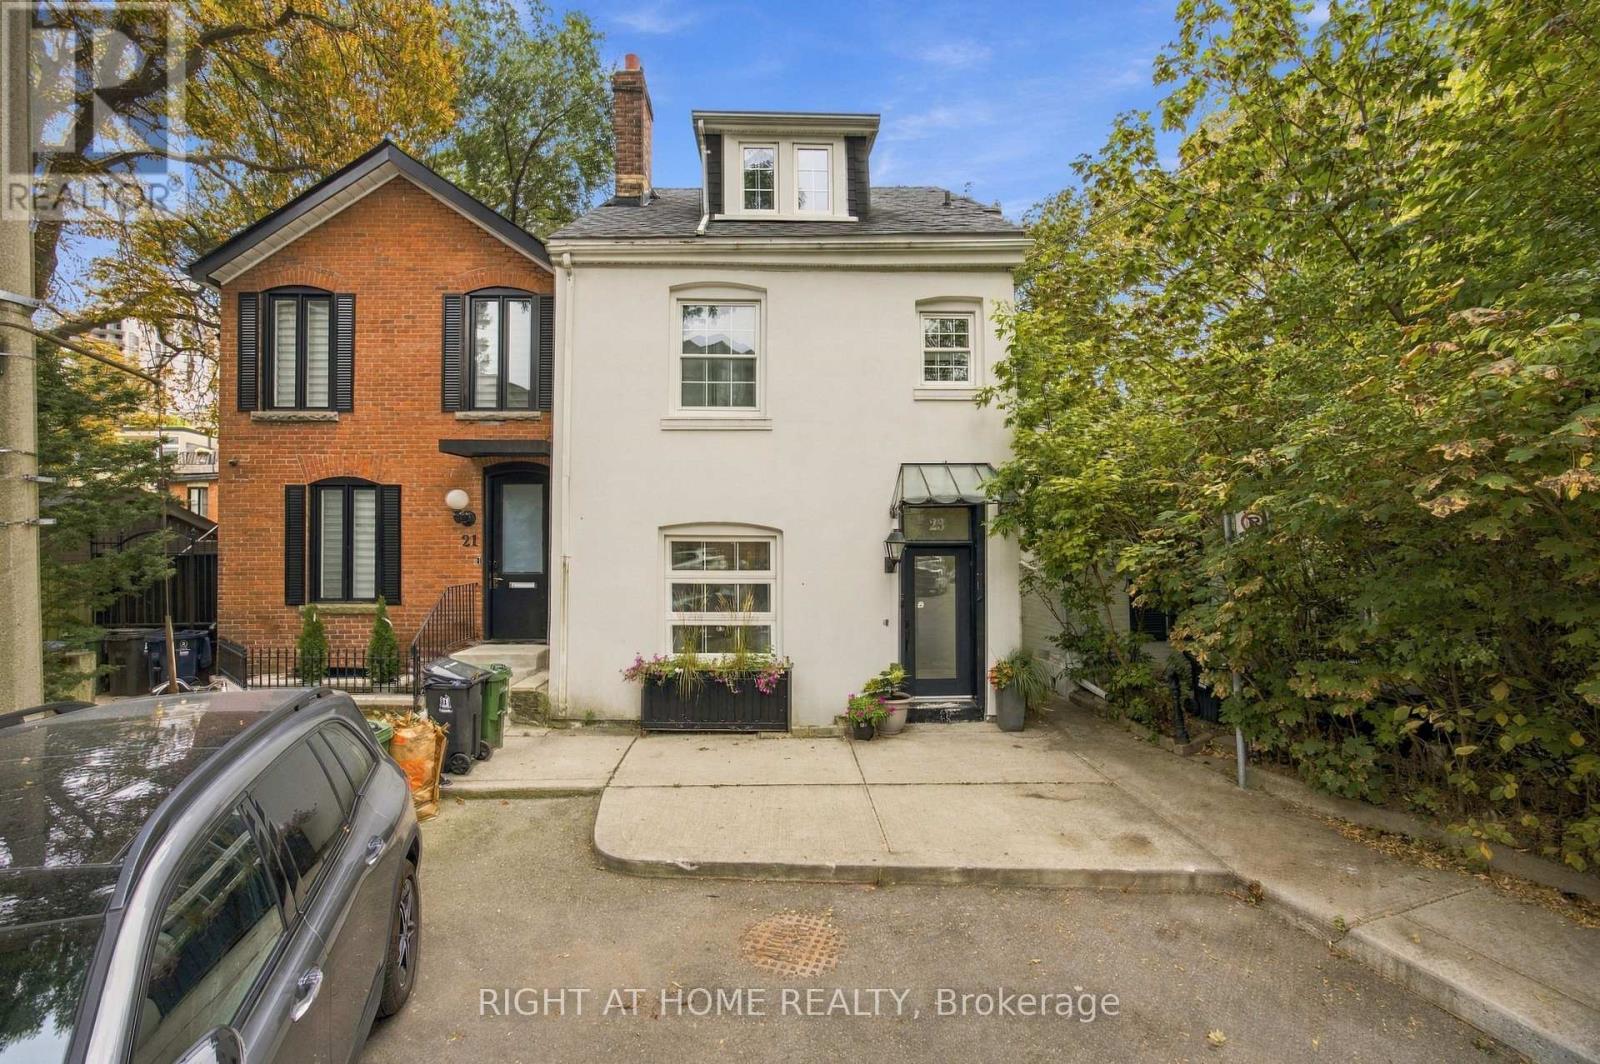
23 NEW STREET
Toronto (Annex), Ontario, M5R1P7
Price on request
Bedrooms
3
Bathrooms
4
Parking
0
About this property
A rare opportunity to lease a breathtaking 3-storey detached home tucked away in an exclusive enclave steps from the heart of Yorkville. Offering nearly 2,000 sq. ft. of sun-filled, above-grade living space plus a finished lower level, this home is designed for the discerning professional. The main floor features an expansive open-concept living and dining area that flows seamlessly into a serene, private courtyard-your own hidden oasis in the city. The upper levels boast a sprawling primary suite and a magnificent top-floor second bedroom with vaulted ceilings and a private balcony. The finished lower level serves as an ideal home office, media room, or occasional guest space, complete with a convenient 2-piece bath. Unbeatable location-quietly tucked away, yet right behind the city's most famous, world-class streets. Walk to the finest shops on Hazelton and Bloor, legendary dining at Sotto Sotto, museums, transit, and Ramsden Park. Executive living at its finest. (id:66779)
Rooms
| Foyer | Main level | — |
| Living room | Main level | — |
| Dining room | Main level | — |
| Kitchen | Main level | — |
| Primary Bedroom | Second level | — |
| Bedroom 2 | Third level | — |
| Recreational, Games room | Lower level | — |
Details
- Sewer
- Sanitary sewer
- Cooling
- Central air conditioning
- Fencing
- Fenced yard
- Heating
- Forced air, Natural gas
- List aor
- Toronto
- Stories
- 3
- Basement
- Finished, N/A
- Flooring
- Hardwood, Marble, Porcelain Tile
- Appliances
- Range
- Directions
- Cross Streets: Belmont & Davenport Rd. ** Directions: Davenport Rd / New St.
- Fireplace
- Yes
- Lot features
- Cul-de-sac, Paved yard, In suite Laundry
- Water source
- Municipal water
- Structure type
- House
- Parking features
- No Garage
- Exterior features
- Brick, Stucco
- Foundation details
- Concrete
- Lot size dimensions
- 23.1 FT
- Bedrooms above grade
- 2
- Bedrooms below grade
- 1
- Property attached
- No
More in Toronto




The trademarks REALTOR®, REALTORS®, and the REALTOR® logo are controlled by The Canadian Real Estate Association (CREA) and identify real estate professionals who are members of CREA. The trademarks MLS®, Multiple Listing Service® and the associated logos are owned by CREA and identify the quality of services provided by real estate professionals who are members of CREA. Listing data is provided by the REALTOR.ca Data Distribution Facility (DDF®) and is deemed reliable but is not guaranteed accurate by CREA.