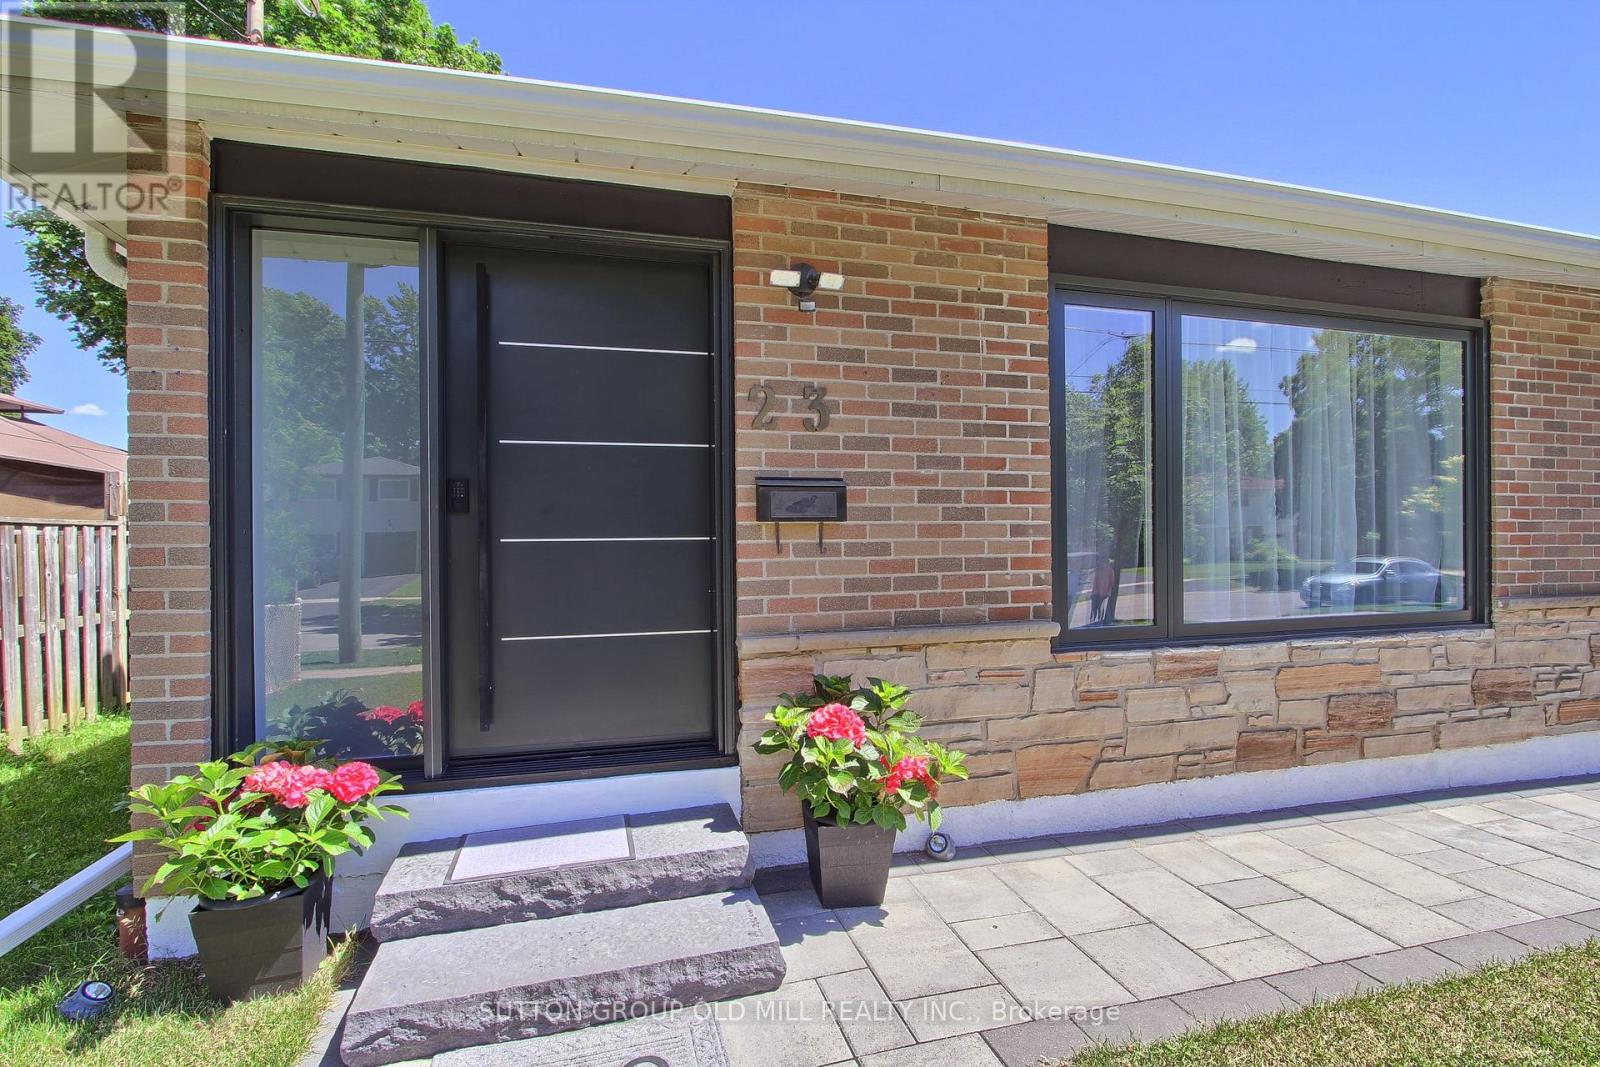
 1 / 25
23 MOORE PARK CRESCENT
Halton Hills (Georgetown), Ontario, L7G2T3
$949,990
Bedrooms
6
Bathrooms
3
Parking
4
About this property
Welcome to this exceptional, move-in-ready bungalow on a rare 60-foot lot in one of Georgetown's most desirable, established neighborhoods. Just a short walk to vibrant downtown Georgetown, parks, schools, shops, cafes, and trails, this beautifully renovated home offers the perfect blend of modern comfort, timeless style, and everyday convenience. Designed for today's lifestyle, the home features 6 spacious bedrooms - 3 on the main floor plus 3 in the basement, 2 beautifully renovated full bathrooms, a stylish powder room, two laundry areas, and a separate entrance to the lower level, making it ideal for growing families, multi-generational living, guests, or future income potential. The stunning chef-inspired kitchen is the heart of the home, showcasing custom cabinetry, quartz countertops, premium stainless steel appliances, designer lighting, and luxury engineered hardwood flooring that continues throughout the main level. Every detail has been thoughtfully updated, creating a bright, elegant, and truly move-in-ready home that combines quality craftsmanship with exceptional functionality. (id:66779)
Rooms
| Foyer | Main level | — |
| Bedroom | Lower level | — |
| Bedroom | Lower level | — |
| Office | Lower level | — |
| Utility room | Lower level | — |
| Bathroom | Lower level | — |
| Kitchen | Main level | — |
| Living room | Main level | — |
| Dining room | Main level | — |
| Primary Bedroom | Main level | — |
| Bedroom 2 | Main level | — |
| Bedroom 3 | Main level | — |
| Bathroom | Main level | — |
| Great room | Lower level | — |
| Kitchen | Lower level | — |
Details
- Sewer
- Sanitary sewer
- Cooling
- Central air conditioning
- Fencing
- Fenced yard, Fully Fenced
- Heating
- Forced air, Natural gas
- List aor
- Toronto
- Stories
- 1
- Basement
- Partially finished, Full, Separate entrance, N/A, N/A
- Flooring
- Hardwood, Ceramic
- Appliances
- Range, Window Coverings
- Directions
- Cross Streets: Highway 7/ Moore Park Cres. ** Directions: West of Highway 7.
- Fireplace
- Yes
- Lot features
- Carpet Free
- Water source
- Municipal water
- Structure type
- House
- Fireplaces total
- 1
- Parking features
- Carport, No Garage
- Tax annual amount
- 4,799.01
- Building features
- Fireplace(s)
- Exterior features
- Brick
- Community features
- Community Centre
- Foundation details
- Block
- Lot size dimensions
- 60 x 110 FT ; !!! - WIDE - 60 - FEET - !!!
- Property condition
- Insulation upgraded
- Zoning description
- R3
- Architectural style
- Bungalow
- Bedrooms above grade
- 3
- Bedrooms below grade
- 3
- Property attached
- No
More in Halton Hills




The trademarks REALTOR®, REALTORS®, and the REALTOR® logo are controlled by The Canadian Real Estate Association (CREA) and identify real estate professionals who are members of CREA. The trademarks MLS®, Multiple Listing Service® and the associated logos are owned by CREA and identify the quality of services provided by real estate professionals who are members of CREA. Listing data is provided by the REALTOR.ca Data Distribution Facility (DDF®) and is deemed reliable but is not guaranteed accurate by CREA.