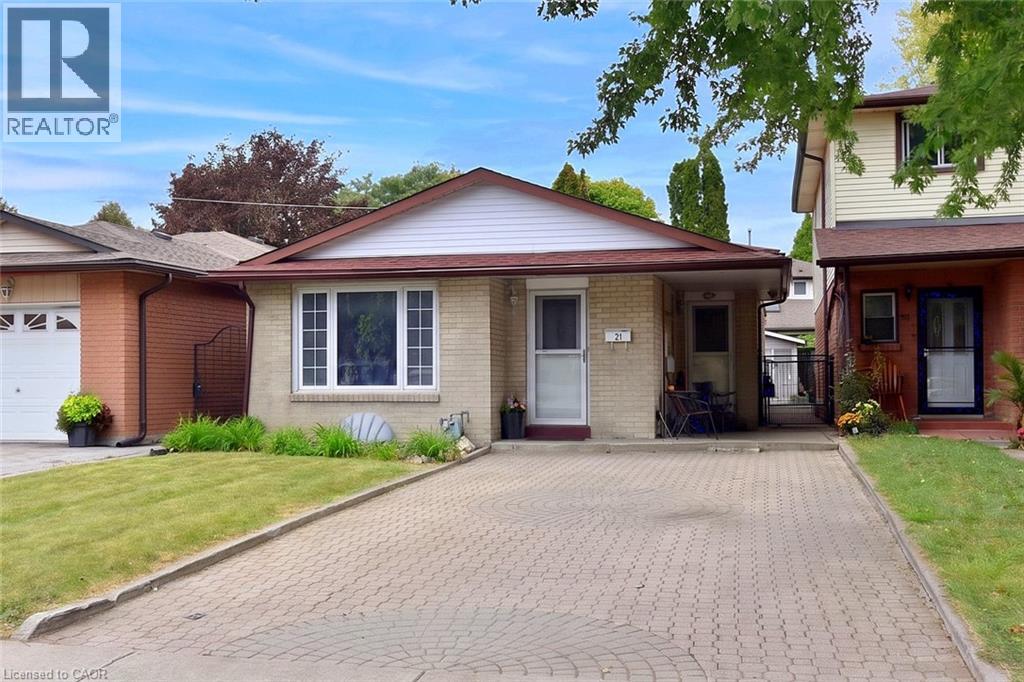
 1 / 23
23 MEGNA Court Unit# Basement
Hamilton, Ontario, L9C6Y6
Price on request
Bedrooms
1
Bathrooms
1
Living area
810 square feet
Parking
1
Year built
1981
About this property
Prime west mountain location close to all amenities - hospitals, schools, buses, shopping including Meadowlands, easy highway and Linc access. You'll be pleasantly surprised by this spacious basement apartment with your own separate entrance. Carpet free makes for quick cleaning and easy maintenance. Shared laundry and backyard area and includes 1 parking spot. Tenant is responsible for snow removal to their unit as well as for the 1 parking spot. (id:66779)
Rooms
| Storage | Lower level | — |
| Utility room | Lower level | — |
| Laundry room | Lower level | — |
| Bedroom | Lower level | 12'3'' x 13'6'' |
| 4pc Bathroom | Basement | — |
| Living room/Dining room | Basement | 10'8'' x 23'8'' |
| Kitchen | Basement | 8'0'' x 10'11'' |
Details
- Sewer
- Municipal sewage system
- Cooling
- Central air conditioning
- Heating
- Forced air, Natural gas
- List aor
- Cornerstone
- Stories
- 3
- Basement
- Finished, Full
- Year built
- 1,981
- Appliances
- Refrigerator, Gas stove(s), Dryer, Microwave, Freezer, Hood Fan
- Directions
- Upper Paradise to Stonechurch to Gurnett to Megna Crt or Upper Paradise to Novoco to Gurnett to Megna Crt
- Fireplace
- No
- Lot features
- Cul-de-sac, Southern exposure
- Water source
- Municipal water
- Structure type
- House
- Parking features
- Open
- Exterior features
- Aluminum siding, Brick Veneer
- Community features
- School Bus, Community Centre
- Foundation details
- Poured Concrete
- Zoning description
- D/S-564
- Architectural style
- Other
- Bedrooms above grade
- 0
- Bedrooms below grade
- 1
- Property attached
- No
- Above grade finished area
- 0
- Association fee includes
- Heat, Electricity, Water, Insurance
- Below grade finished area
- 810
More in Hamilton

The trademarks REALTOR®, REALTORS®, and the REALTOR® logo are controlled by The Canadian Real Estate Association (CREA) and identify real estate professionals who are members of CREA. The trademarks MLS®, Multiple Listing Service® and the associated logos are owned by CREA and identify the quality of services provided by real estate professionals who are members of CREA. Listing data is provided by the REALTOR.ca Data Distribution Facility (DDF®) and is deemed reliable but is not guaranteed accurate by CREA.