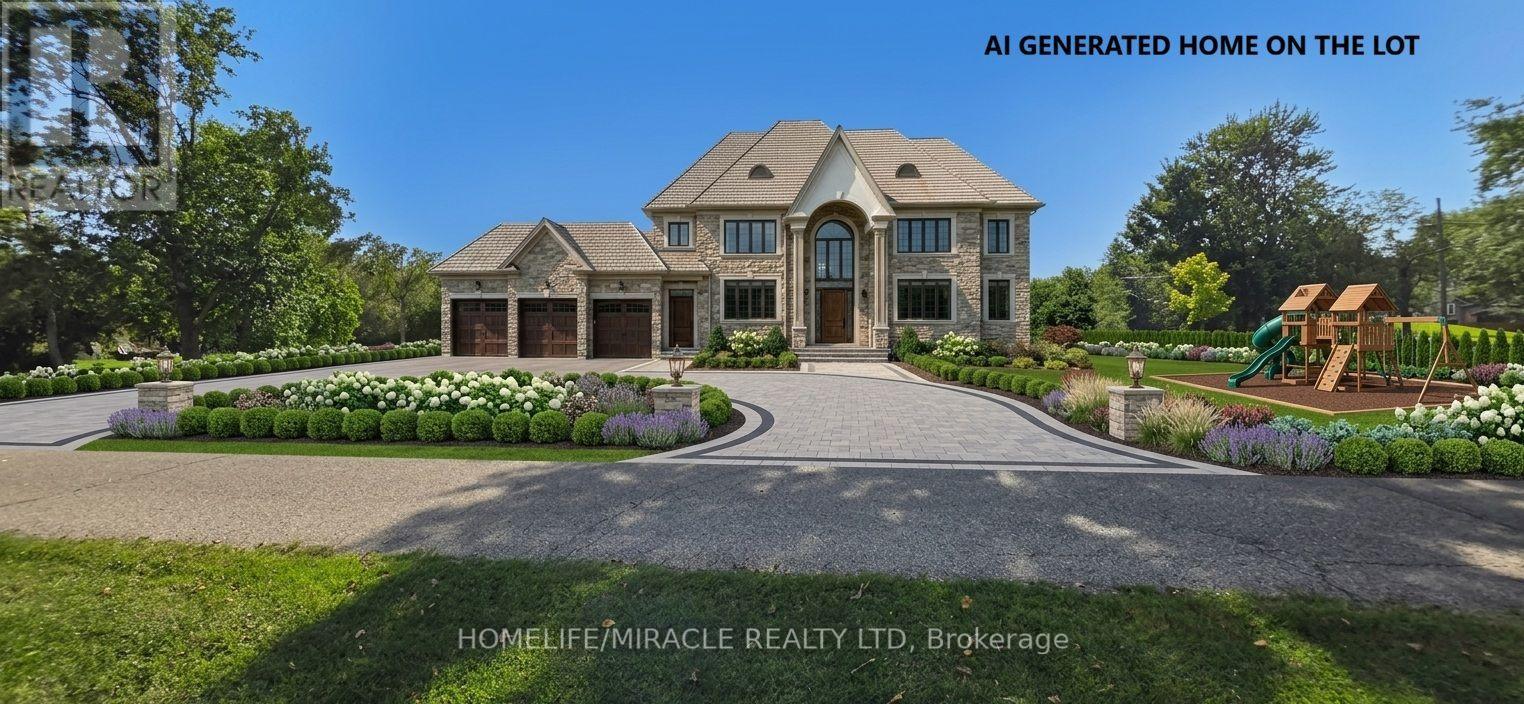
 1 / 15
23 MARYSFIELD DRIVE
Brampton (Toronto Gore Rural Estate), Ontario, L6P0J2
$1,692,000
Bedrooms
4
Bathrooms
2
Parking
8
About this property
Welcome to this magnificent estate lot home nestled in the heart of Brampton! Offering an exceptional blend of luxury, privacy, and tranquility, this rare 0.965-acre (42,022.27 sq ft) north/east facing corner lot presents an incredible opportunity for builders, investors, or end-users looking to construct their dream property....** Custom Home & Development Potential...** Massive Lot Size: Impressive 42,022.27 sq ft (0.965-acre) corner lot featuring a circular driveway with dual street frontage...** Severance Potential (Subject City/Legal Approval) : Excellent possibility to sever into 2 large lots to build 2 custom luxury homes...** Ready to Build: Architectural, mechanical, and septic drawings are already complete for a grand 5,200 sq ft custom home...** Existing Property & Holding Income: The current 3-bedroom, 2-washroom bungalow is rented month-to-month at $2,500/month plus utilities, offering immediate, steady holding income while you finalize plans and permits...** Whether you choose to build immediately, pursue lot severance, or hold for future appreciation, opportunities on estate lots of this scale in Brampton are exceedingly rare. *** Do not miss out! *** Some photos are AI / Virtually staged and cleaned.*** Being Sold As Is *** (id:66779)
Rooms
| Living room | Main level | — |
| Dining room | Main level | — |
| Kitchen | Main level | — |
| Primary Bedroom | Second level | — |
| Bedroom 2 | Second level | — |
| Bedroom 3 | Second level | — |
Details
- Sewer
- Septic System
- Cooling
- Central air conditioning
- Heating
- Forced air, Natural gas
- List aor
- Toronto
- Stories
- 1.5
- Basement
- Partially finished, Partial
- Flooring
- Tile, Laminate
- Appliances
- Washer, Refrigerator, Dishwasher, Stove, Dryer, Water Heater
- Directions
- Cross Streets: Mayfield Rd & Marysfield Dr. ** Directions: https://maps.app.goo.gl/yMqnvNxG11iWgxLNA.
- Fireplace
- Yes
- Water source
- Municipal water
- Structure type
- House
- Parking features
- Attached Garage, Garage
- Tax annual amount
- 8,109.38
- Exterior features
- Brick, Vinyl siding
- Foundation details
- Concrete
- Lot size dimensions
- 196 x 210 FT ; LOW - Irreg. 42,022.27 Ft, (0.965 Acer)
- Bedrooms above grade
- 3
- Bedrooms below grade
- 1
- Property attached
- No
More in Brampton

The trademarks REALTOR®, REALTORS®, and the REALTOR® logo are controlled by The Canadian Real Estate Association (CREA) and identify real estate professionals who are members of CREA. The trademarks MLS®, Multiple Listing Service® and the associated logos are owned by CREA and identify the quality of services provided by real estate professionals who are members of CREA. Listing data is provided by the REALTOR.ca Data Distribution Facility (DDF®) and is deemed reliable but is not guaranteed accurate by CREA.