 1 / 25
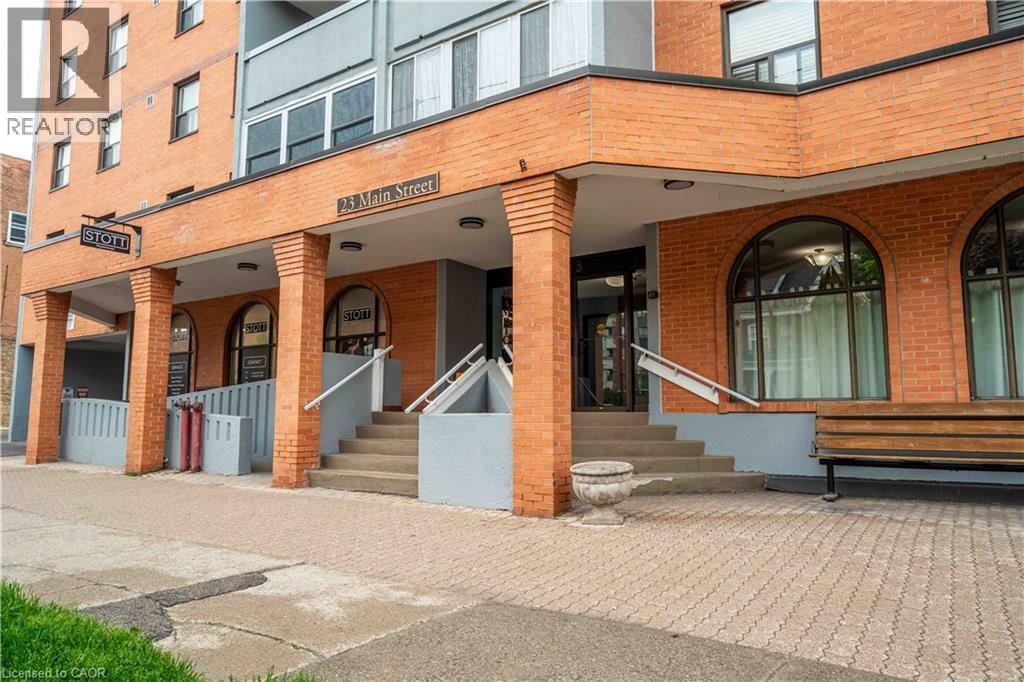
23 MAIN Street Unit# 502
Dundas, Ontario, L9H2P7
$379,950
Bedrooms
2
Bathrooms
1
Living area
860 square feet
Parking
1
Year built
1984
About this property
Come see this well respected mature condo building in quiet town of Dundas. Just steps to downtown core and famous supermarket. Offering 2 bedrooms, 70 square foot balcony , 1 underground parking , access to community room and much more. Please allow 48 hours for showings. All appliances in an as is condition (id:66779)
Rooms
| 4pc Bathroom | Main level | — |
| Bedroom | Main level | 8'4'' x 13'9'' |
| Bedroom | Main level | 10'0'' x 17'4'' |
| Kitchen | Main level | 8'0'' x 9'2'' |
| Dining room | Main level | 8'3'' x 10'0'' |
| Living room | Main level | 11'2'' x 17'3'' |
Details
- Sewer
- Municipal sewage system
- Cooling
- Wall unit
- Heating
- Baseboard heaters, Electric
- List aor
- Cornerstone
- Stories
- 1
- Basement
- None
- Year built
- 1,984
- Appliances
- Refrigerator, Stove
- Directions
- King St West/Hwy 8 to Main St, just South on Main St.
- Fireplace
- No
- Lot features
- Balcony
- Water source
- Municipal water
- Structure type
- Apartment
- Association fee
- 797.05
- Parking features
- Underground, Visitor Parking
- Tax annual amount
- 2,762
- Building features
- Party Room
- Exterior features
- Brick
- Zoning description
- C5
- Bedrooms above grade
- 2
- Bedrooms below grade
- 0
- Property attached
- Yes
- Above grade finished area
- 860
- Association fee includes
- Water, Insurance, Parking
- Association fee frequency
- Monthly
More in Dundas

The trademarks REALTOR®, REALTORS®, and the REALTOR® logo are controlled by The Canadian Real Estate Association (CREA) and identify real estate professionals who are members of CREA. The trademarks MLS®, Multiple Listing Service® and the associated logos are owned by CREA and identify the quality of services provided by real estate professionals who are members of CREA. Listing data is provided by the REALTOR.ca Data Distribution Facility (DDF®) and is deemed reliable but is not guaranteed accurate by CREA.