 1 / 25
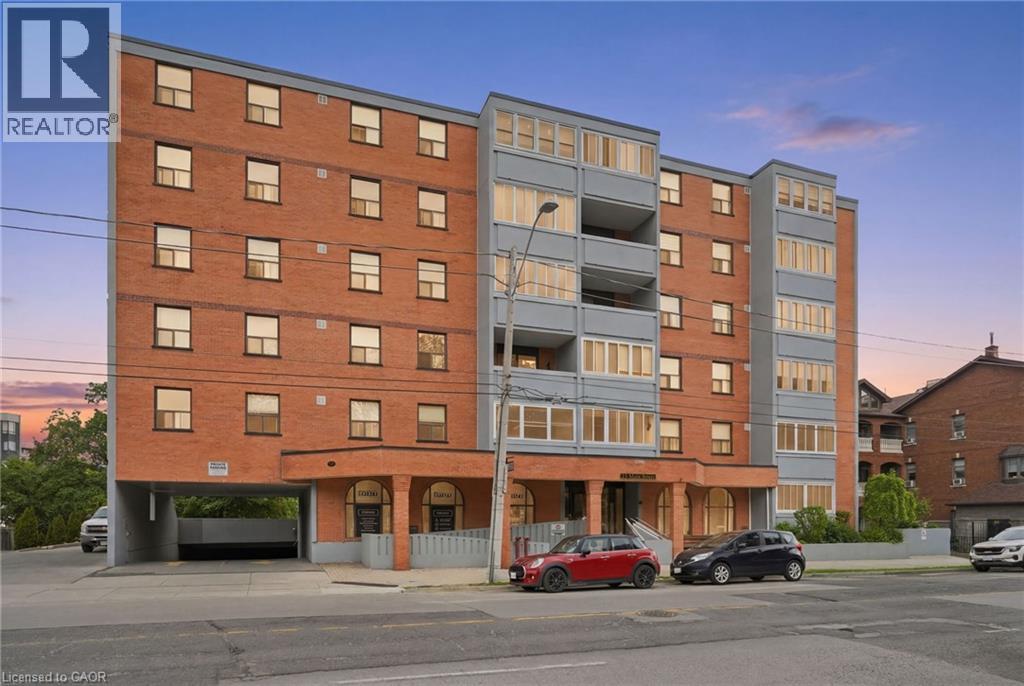
23 MAIN Street Unit# 404
Dundas, Ontario, L9H2P7
$324,900
Bedrooms
2
Bathrooms
1
Living area
718 square feet
Parking
1
About this property
Welcome to this beautifully updated 2-bedroom, 1-bath condo located in a charming community just steps from the heart of Dundas. This bright and inviting unit features a large foyer, refinished floors, fresh paint throughout, and an updated kitchen and bathroom. The kitchen is equipped with stainless steel appliances, including a dishwasher, offering both style and functionality. Step outside to the open balcony, offering a great spot to relax and enjoy some fresh air. The building offers fantastic amenities including on-site laundry, a party room, and a community BBQ area in the rear courtyard. Included with the unit are 1 underground parking space and 1 locker for additional storage. Ideally situated within walking distance to downtown Dundas, restaurants, cafes, shops, grocery stores, the library, public transit, and scenic trails. Conveniently close to McMaster University and major amenities. A perfect opportunity for first-time buyers, downsizers, or investors looking to enjoy a vibrant and walkable lifestyle. (id:66779)
Rooms
| 4pc Bathroom | Main level | — |
| Bedroom | Main level | 13'5'' x 7'11'' |
| Primary Bedroom | Main level | 13'5'' x 10'4'' |
| Living room | Main level | 17'11'' x 10'7'' |
| Kitchen | Main level | 8'9'' x 6'7'' |
| Dining room | Main level | 11'3'' x 8'6'' |
Details
- Sewer
- Municipal sewage system
- Cooling
- Wall unit
- Heating
- Baseboard heaters, Electric
- List aor
- Cornerstone
- Stories
- 1
- Basement
- None
- Appliances
- Refrigerator, Dishwasher, Stove, Window Coverings
- Fireplace
- No
- Lot features
- Balcony
- Water source
- Municipal water
- Structure type
- Apartment
- Association fee
- 868.91
- Parking features
- Underground
- Tax annual amount
- 2,496
- Building features
- Party Room
- Exterior features
- Brick, Stucco
- Foundation details
- Unknown
- Zoning description
- C5
- Bedrooms above grade
- 2
- Bedrooms below grade
- 0
- Property attached
- Yes
- Above grade finished area
- 718
- Association fee includes
- Water, Insurance
- Association fee frequency
- Monthly
More in Dundas

The trademarks REALTOR®, REALTORS®, and the REALTOR® logo are controlled by The Canadian Real Estate Association (CREA) and identify real estate professionals who are members of CREA. The trademarks MLS®, Multiple Listing Service® and the associated logos are owned by CREA and identify the quality of services provided by real estate professionals who are members of CREA. Listing data is provided by the REALTOR.ca Data Distribution Facility (DDF®) and is deemed reliable but is not guaranteed accurate by CREA.