 1 / 25
23 LYNNBROOK DRIVE
Toronto (Woburn), Ontario, M1H2M1
$899,900
Bedrooms
5
Bathrooms
2
Parking
3
About this property
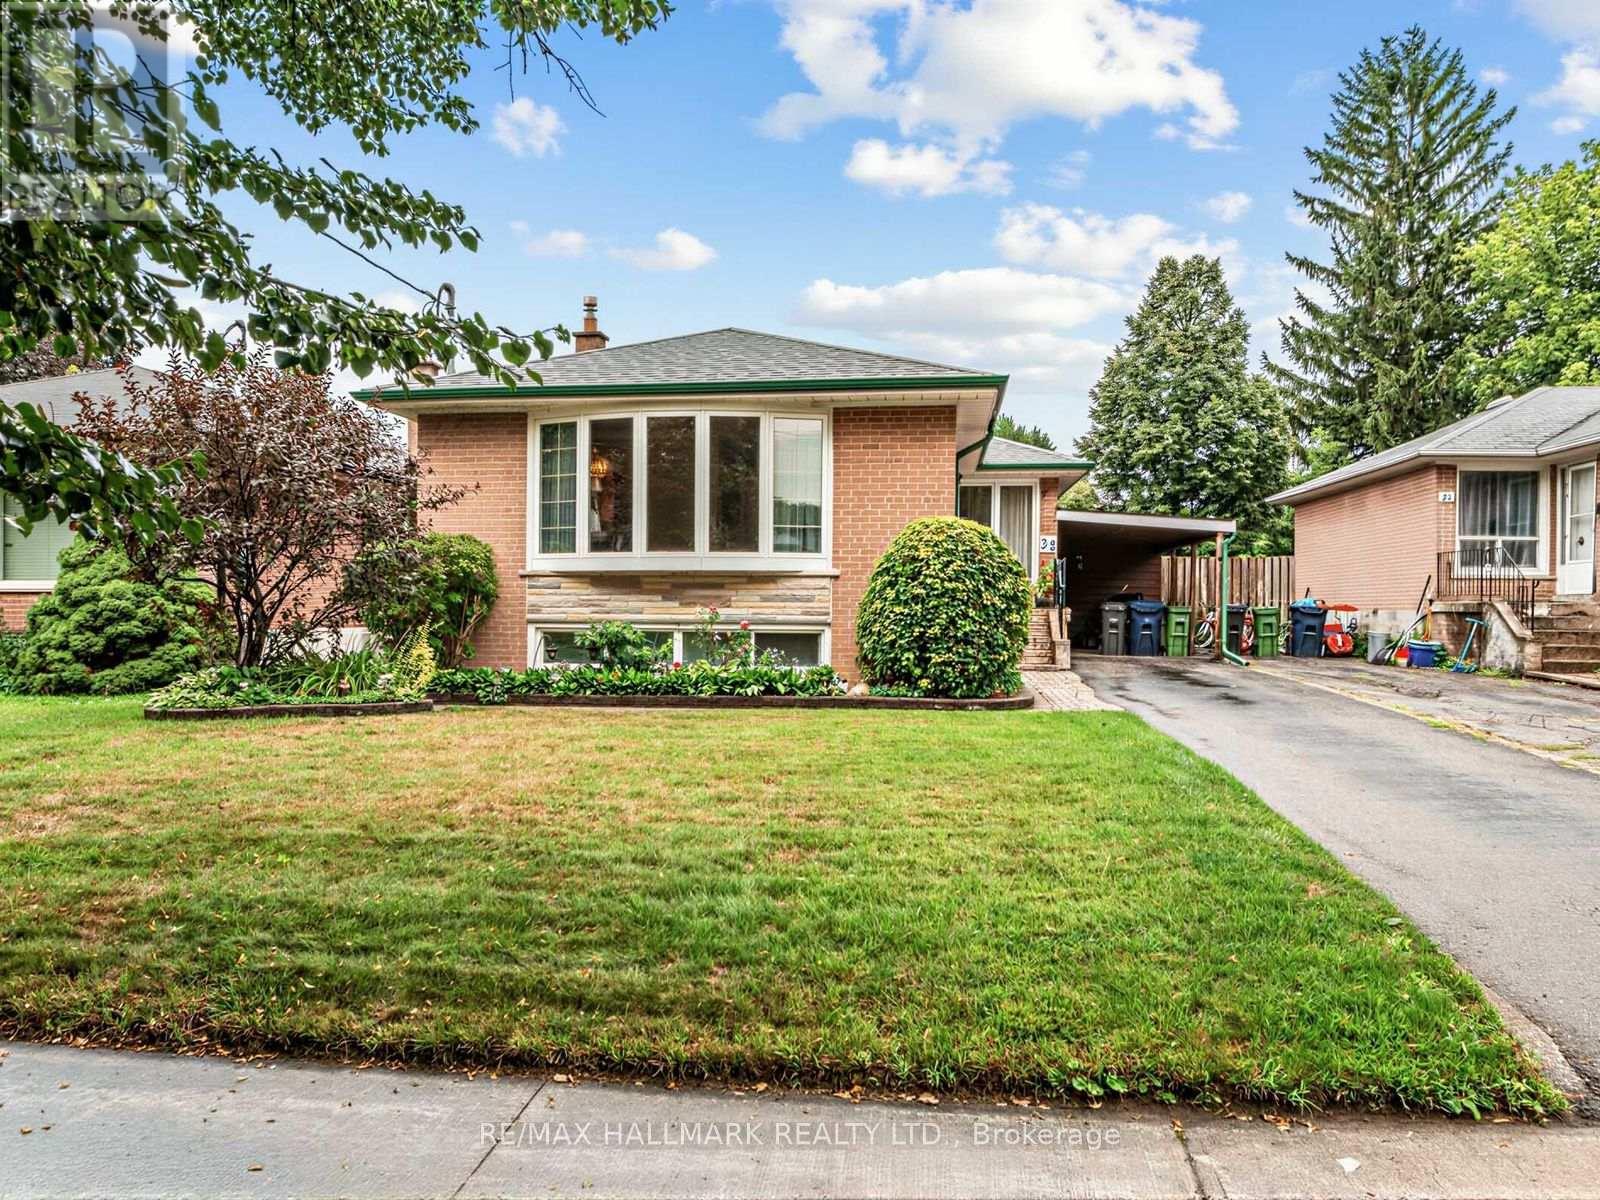
Welcome to 23 Lynnbrook Dr. a bright and inviting bungalow offering a functional layout, excellent curb appeal, and a fantastic opportunity in a well established Scarborough neighbourhood. The main level features a spacious living and dining area highlighted by a large bow window overlooking the front yard, an eat-in kitchen with a bright breakfast area, and three comfortable bedrooms with generous natural light. The partially finished basement provides valuable additional living space with a large recreation room, additional rooms ideal for bedrooms, a home office, or hobby space, plus a separate side entrance offering excellent flexibility for a growing family. Step outside to enjoy a private backyard designed for summer enjoyment, featuring an in-ground pool, that is professionally opened and closed each season and maintained weekly by a professional pool company a BBQ area, and plenty of space to relax, garden, and entertain family and friends. The front and rear gardens are beautifully maintained. The property also features a convenient carport. Ideally located close to schools, parks, community centres, libraries, shopping, restaurants, transit, and everyday amenities. With easy access to TTC and Highway 401, commuting throughout the GTA is convenient. Just minutes from Scarborough Town Centre and a wide range of shopping and services. A wonderful opportunity to own a well located bungalow with generous living space, a private outdoor retreat, and plenty of potential to make it your own. (id:66779)
Rooms
| Living room | Main level | — |
| Dining room | Main level | — |
| Kitchen | Main level | — |
| Primary Bedroom | Main level | — |
| Bedroom 2 | Main level | — |
| Bedroom 3 | Main level | — |
| Recreational, Games room | Basement | — |
| Bedroom 4 | Basement | — |
| Bedroom 5 | Basement | — |
Details
- Sewer
- Sanitary sewer
- Cooling
- Central air conditioning
- Fencing
- Fenced yard
- Heating
- Forced air, Natural gas
- List aor
- Toronto
- Stories
- 1
- Basement
- Partially finished, Walk-up, N/A, N/A
- Flooring
- Hardwood, Carpeted, Ceramic
- Utilities
- Electricity, Cable
- Appliances
- Washer, Refrigerator, Central Vacuum, Dishwasher, Stove, Dryer, Microwave, Window Coverings
- Directions
- Cross Streets: McCowan Rd & Brimorton Dr. ** Directions: McCowan Rd South to & Brimorton Dr.
- Fireplace
- No
- Water source
- Municipal water
- Pool features
- Inground pool
- Structure type
- House
- Parking features
- Carport, No Garage
- Tax annual amount
- 4,542.48
- Exterior features
- Brick
- Community features
- Community Centre
- Foundation details
- Unknown
- Lot size dimensions
- 45 x 112 FT
- Architectural style
- Bungalow
- Bedrooms above grade
- 3
- Bedrooms below grade
- 2
- Property attached
- No
More in Toronto




The trademarks REALTOR®, REALTORS®, and the REALTOR® logo are controlled by The Canadian Real Estate Association (CREA) and identify real estate professionals who are members of CREA. The trademarks MLS®, Multiple Listing Service® and the associated logos are owned by CREA and identify the quality of services provided by real estate professionals who are members of CREA. Listing data is provided by the REALTOR.ca Data Distribution Facility (DDF®) and is deemed reliable but is not guaranteed accurate by CREA.