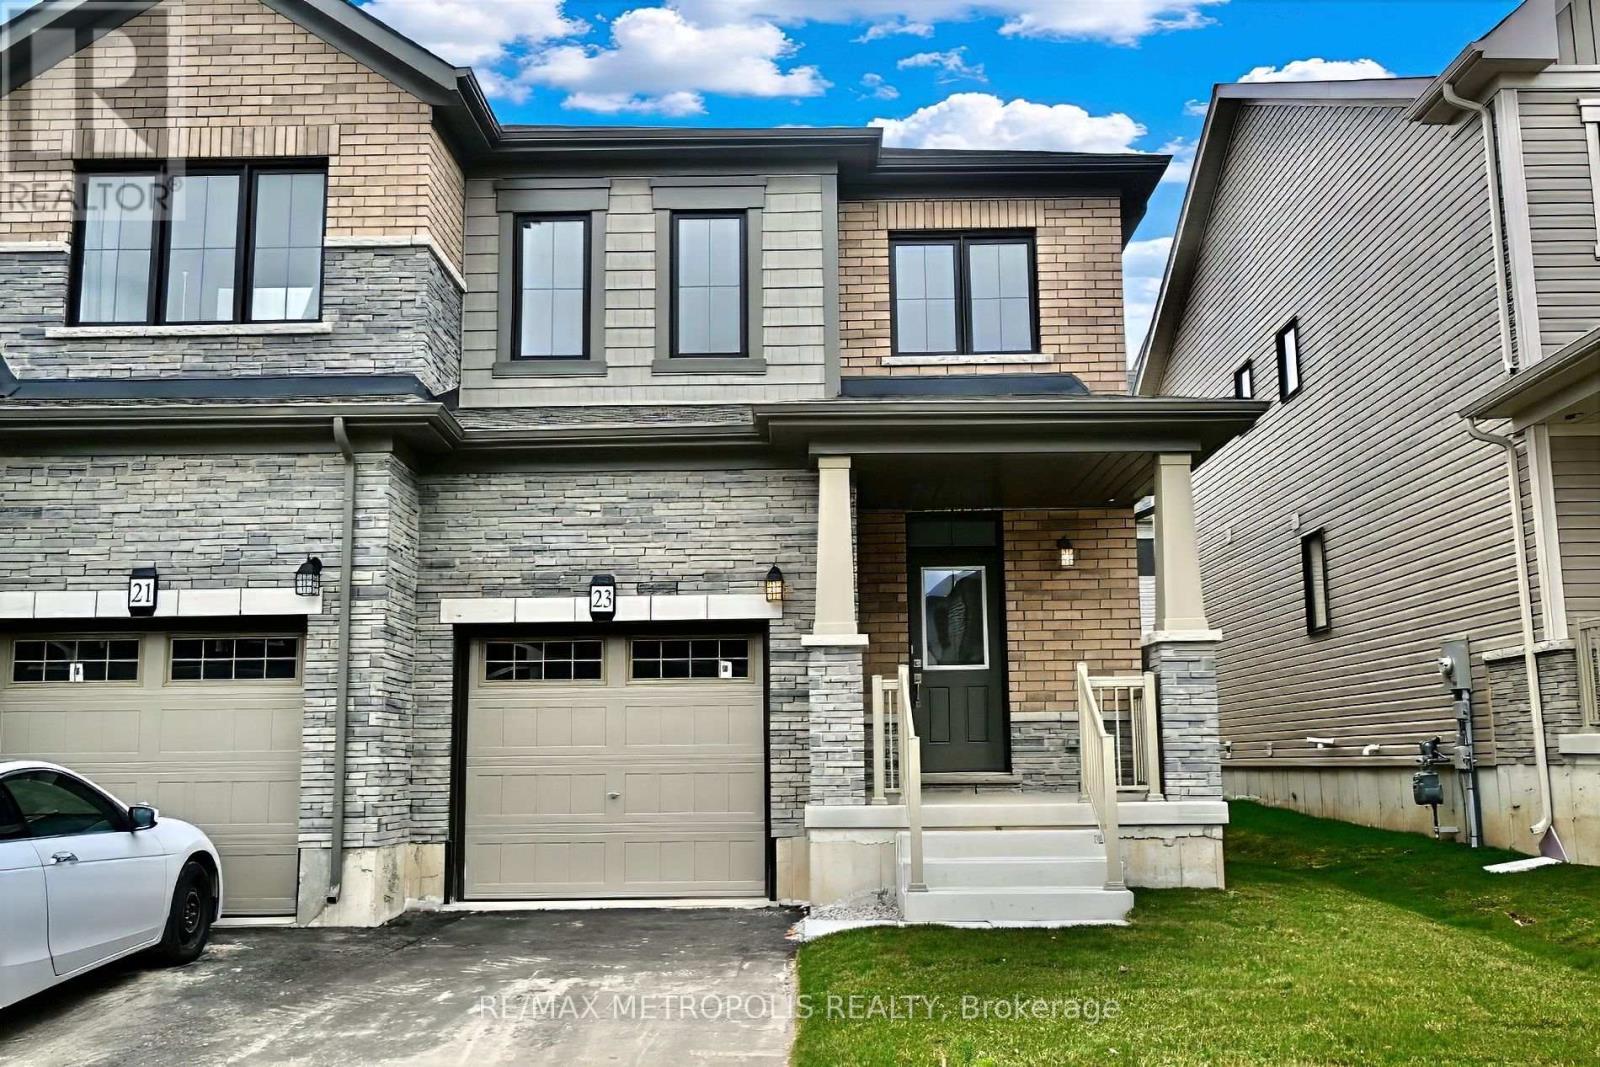
 1 / 9
1 / 923 LONSDALE ROAD
Haldimand, Ontario, N3W0J6
Price on request
Bedrooms
3
Bathrooms
2
Parking
2
About this property
Welcome to this brand-new 3-bedroom, 3-bathroom home located in the desirable and family-friendly Caledonia community. This bright and modern residence features an open-concept main floor with large windows that fill the space with natural light, creating a warm and inviting atmosphere. The contemporary kitchen offers stylish cabinetry, modern finishes, a spacious centre island, and a breakfast area that flows seamlessly into the living space-ideal for everyday living and entertaining. Upstairs, you'll find three generously sized bedrooms, including a primary suite with a walk-in closet and a private 4-piece ensuite. Two additional bedrooms and a full bathroom provide flexibility for families, guests, or a home office. The convenience of upper-level laundry adds to the home's thoughtful layout. Ideally situated just 10 minutes from Hamilton Airport and 20 minutes to Ancaster, and close to schools, parks, and everyday amenities. An excellent opportunity for families and professionals seeking modern living in a peaceful neighbourhood. (id:66779)
Details
- Sewer
- Sanitary sewer
- Cooling
- Central air conditioning
- Heating
- Forced air, Natural gas
- List aor
- Toronto
- Stories
- 2
- Basement
- Unfinished, N/A
- Directions
- Cross Streets: Main intersection Argyle st N and 66 road. ** Directions: Drive down Granville cres and it will be on the right or left depending on which side you enter from.
- Fireplace
- No
- Water source
- Municipal water
- Structure type
- Row / Townhouse
- Parking features
- Attached Garage, Garage
- Exterior features
- Brick, Stone
- Foundation details
- Poured Concrete
- Lot size dimensions
- 25.6 x 91.9 FT
- Bedrooms above grade
- 3
- Property attached
- Yes
More in Haldimand
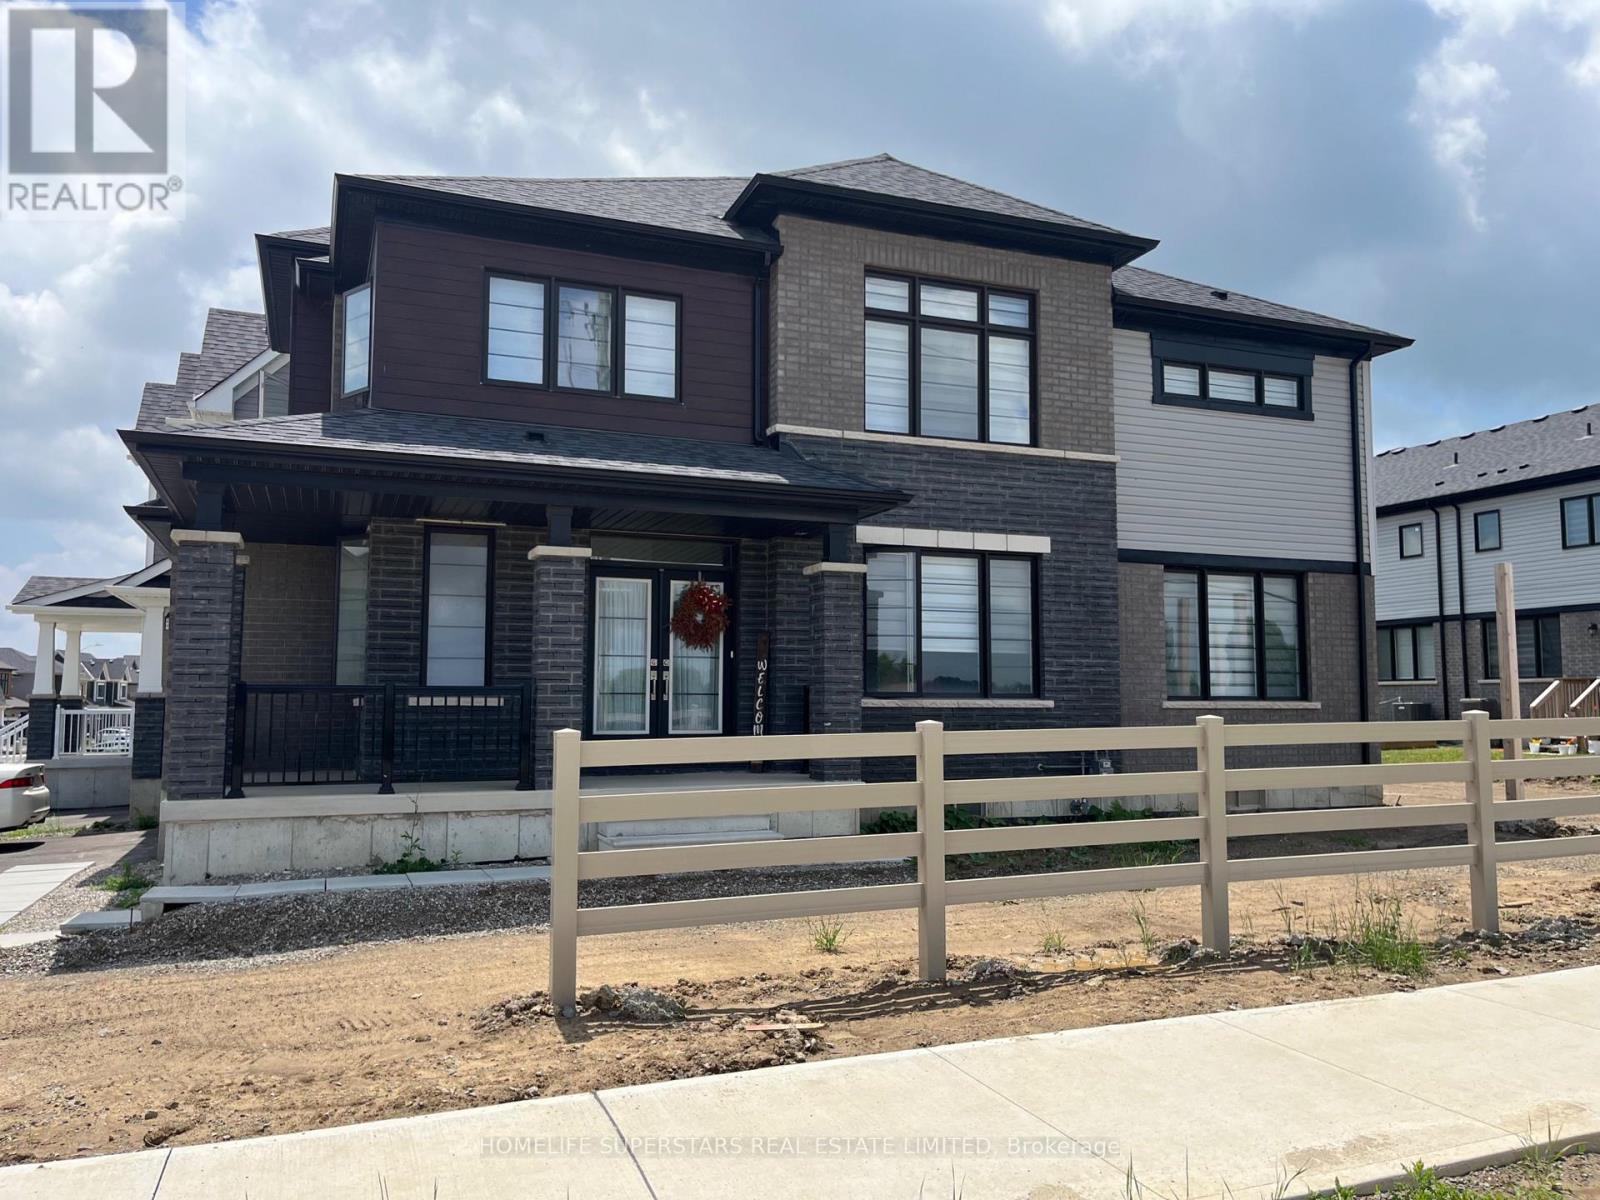
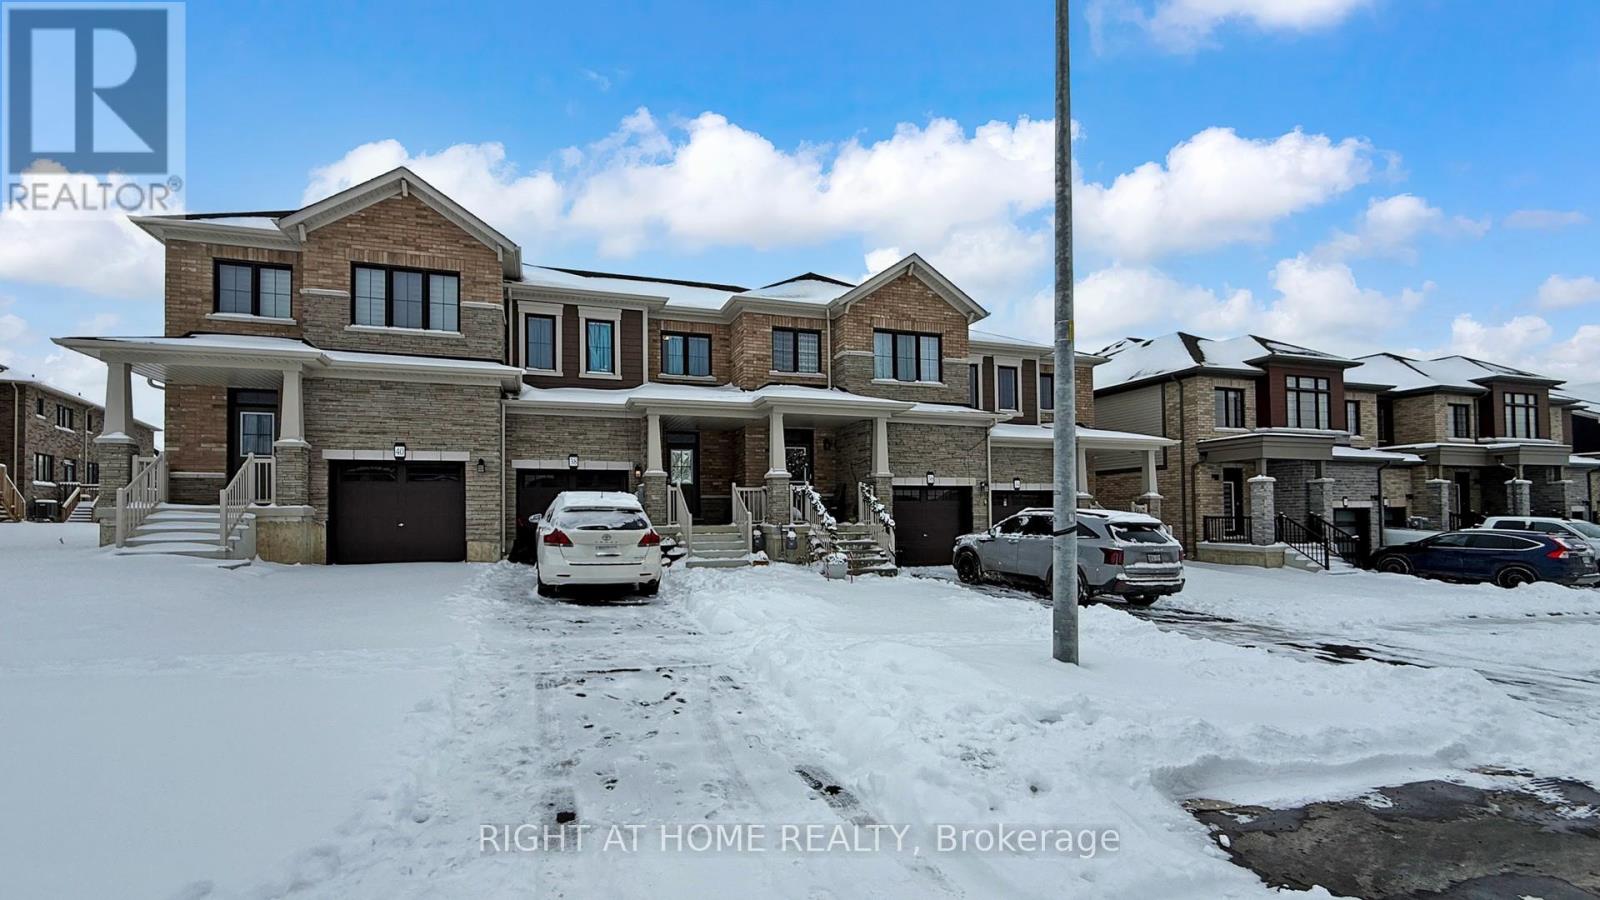

The trademarks REALTOR®, REALTORS®, and the REALTOR® logo are controlled by The Canadian Real Estate Association (CREA) and identify real estate professionals who are members of CREA. The trademarks MLS®, Multiple Listing Service® and the associated logos are owned by CREA and identify the quality of services provided by real estate professionals who are members of CREA. Listing data is provided by the REALTOR.ca Data Distribution Facility (DDF®) and is deemed reliable but is not guaranteed accurate by CREA.