 1 / 25
23 HARRY SANDERS AVENUE
Whitchurch-Stouffville (Stouffville), Ontario, L4A0J7
$979,000
Bedrooms
5
Bathrooms
4
Parking
3
About this property
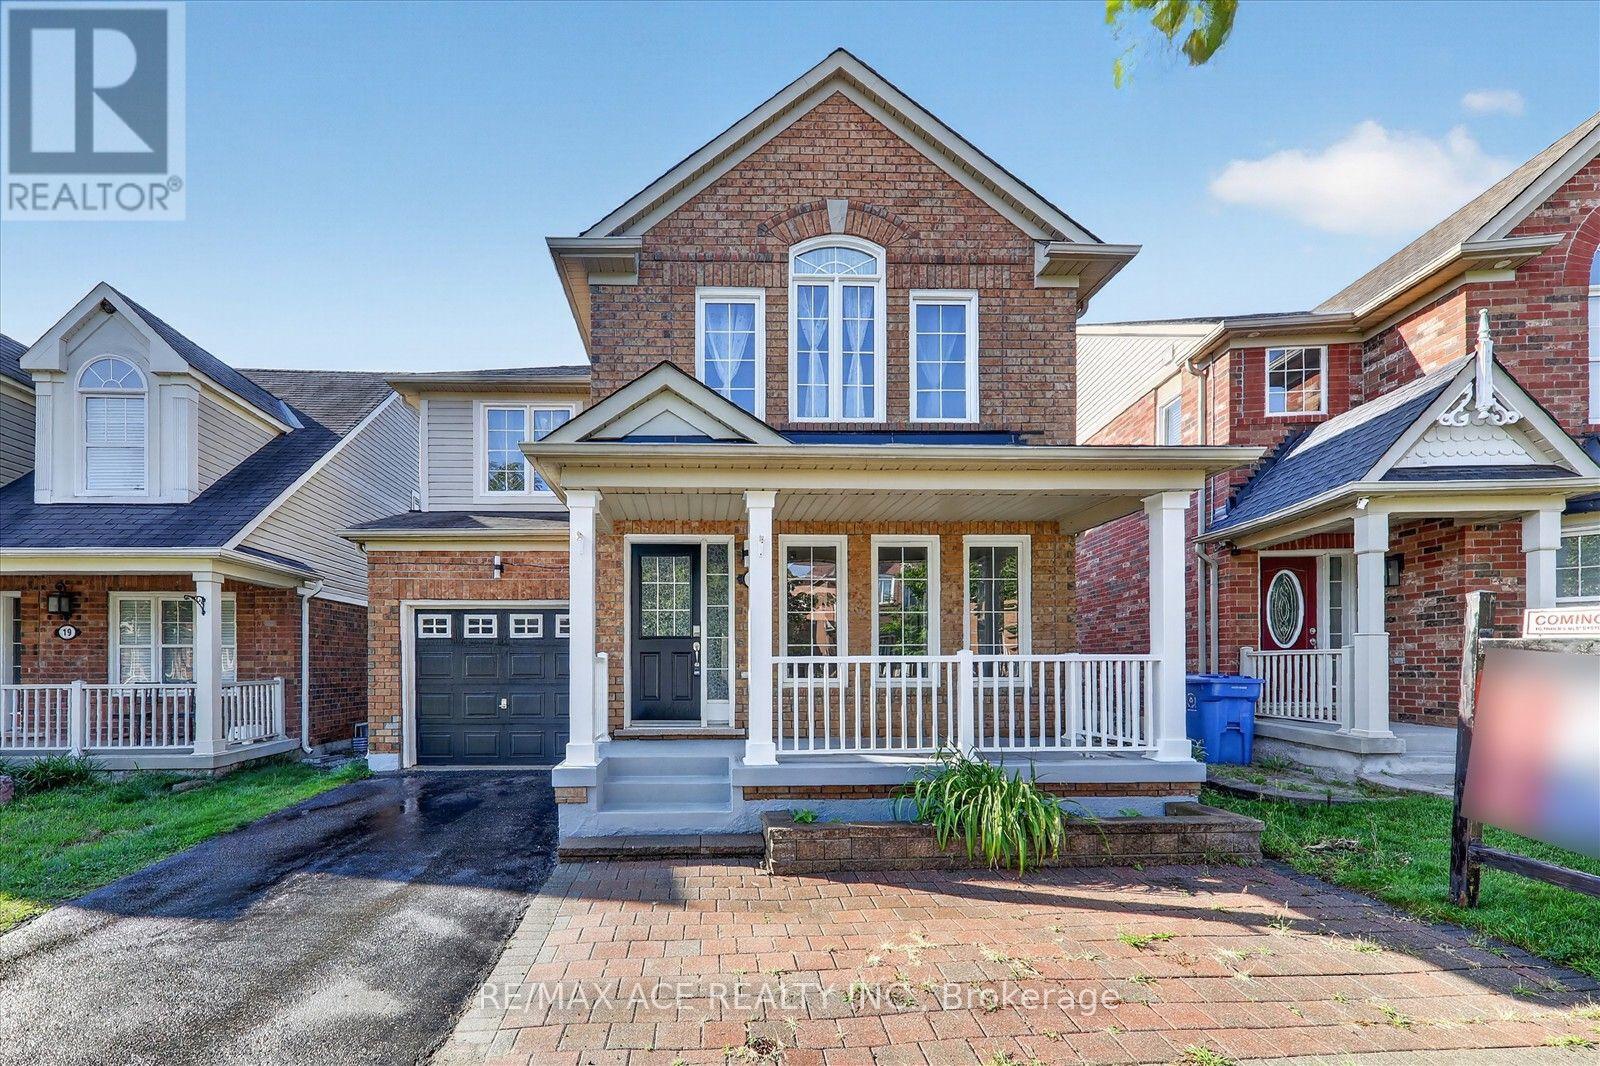
A Home where your family can grow, thrive and create lasting memories! Freshly painted throughout the home. This spacious 4+1 Bedroom Detached Home features a beautifully finished basement, bright open-concept living spaces, hardwood floors and a stylish renovated eat-in kitchen with quartz countertops, backsplash, stainless steel appliances and a beautiful deck. Fantastic family-friendly location within walking distance to highly ranked schools, the GO Station and Leisure Centre, with parks, trails and everyday amenities close by. A wonderful home in a great neighborhood-come see why this could be the perfect place for your family! Furnace replaced in 2025. (id:66779)
Open houses
- 2026-09-0514:00:00.00 – 16:00:00.00
- 2026-09-0614:00:00.00 – 16:00:00.00
Rooms
| Kitchen | Basement | — |
| Bedroom 4 | Second level | — |
| Family room | Main level | — |
| Bedroom 2 | Second level | — |
| Dining room | Main level | — |
| Kitchen | Main level | — |
| Living room | Basement | — |
| Primary Bedroom | Second level | — |
| Living room | Main level | — |
| Bedroom 3 | Second level | — |
| Bedroom | Basement | — |
| Den | Basement | — |
Details
- Sewer
- Sanitary sewer
- Cooling
- Central air conditioning
- Fencing
- Fully Fenced
- Heating
- Forced air, Natural gas
- List aor
- Toronto
- Stories
- 2
- Basement
- Finished, Apartment in basement, N/A, N/A
- Flooring
- Hardwood
- Appliances
- Central Vacuum, Dishwasher, Dryer, Two stoves, Two Washers, Garage door opener remote(s), Two Refrigerators
- Directions
- 9th Line/Hoover Park
- Fireplace
- No
- Lot features
- Carpet Free
- Water source
- Municipal water
- Structure type
- House
- Parking features
- Attached Garage, Garage
- Tax annual amount
- 5,567.57
- Exterior features
- Brick, Aluminum siding
- Security features
- Smoke Detectors
- Community features
- School Bus
- Foundation details
- Concrete
- Lot size dimensions
- 32.9 x 85.5 FT ; 85.45ft x 4.73ftx32.95ftx87.56ftx41.40ft
- Bedrooms above grade
- 4
- Bedrooms below grade
- 1
- Property attached
- No
More in Whitchurch-Stouffville

The trademarks REALTOR®, REALTORS®, and the REALTOR® logo are controlled by The Canadian Real Estate Association (CREA) and identify real estate professionals who are members of CREA. The trademarks MLS®, Multiple Listing Service® and the associated logos are owned by CREA and identify the quality of services provided by real estate professionals who are members of CREA. Listing data is provided by the REALTOR.ca Data Distribution Facility (DDF®) and is deemed reliable but is not guaranteed accurate by CREA.