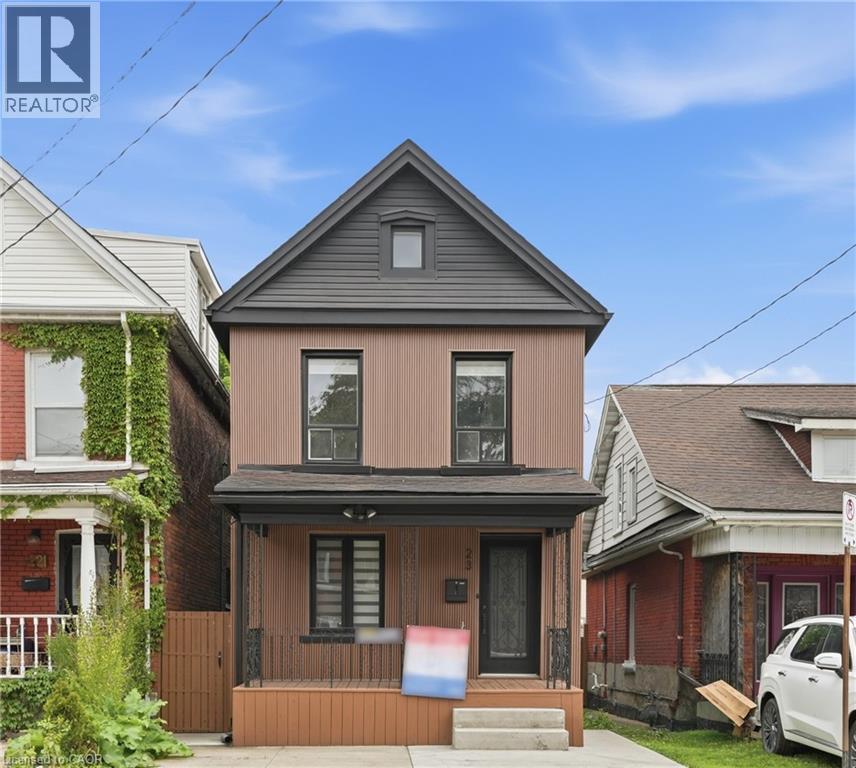
 1 / 25
23 EDWARD Street
Hamilton, Ontario, L8L2V2
$515,000
Bedrooms
3
Bathrooms
3
Living area
1,136 square feet
Parking
2
About this property
Absolute show stopper!! Fully renovated top to bottom home with high quality finishes, very bright and large windows. Located in sought after Gibson-Stipley neighborhood is a turn-key move in ready home. Main level features a open concept Living and Dining room with accent wall and new flooring throughout featuring a built in coffee station. Powder room features designer touches and modern light fixtures throughout. Brand new custom kitchen is a chefs delight featuring quartz countertop and backsplash, large island with storage, brand new S/S appliances and new washer dryer. Second level has spacious 3 bedrooms with designer accent walls and a bathroom with modern vanity and glass standing shower. Basement is fully finished with a rec room and a full bath with modern touch. Backyard oasis with fully fenced providing full privacy. Close to grocery stores, bus route, shopping, Tim Hortons field, Restaurants, schools, hospitals and many more! Shows AAA, wont disappoint!!Excellent home for First Time buyers! (id:66779)
Rooms
| 4pc Bathroom | Basement | — |
| Recreation room | Basement | — |
| 4pc Bathroom | Second level | — |
| Bedroom | Second level | 7'0'' x 9'0'' |
| Bedroom | Second level | 9'2'' x 9'0'' |
| Bedroom | Second level | 7'6'' x 12'4'' |
| 2pc Bathroom | Main level | — |
| Kitchen | Main level | 11'3'' x 11'4'' |
| Dining room | Main level | 11'9'' x 11'8'' |
| Living room | Main level | 8'0'' x 11'8'' |
Details
- Sewer
- Municipal sewage system
- Cooling
- Central air conditioning
- Heating
- Forced air
- List aor
- Cornerstone
- Stories
- 2
- Basement
- Finished, Full
- Appliances
- Washer, Refrigerator, Dishwasher, Stove, Dryer, Hood Fan, Window Coverings
- Directions
- Sherman Ave N to Beechwood Ave to Barnesdale Ave N
- Fireplace
- No
- Water source
- Municipal water
- Structure type
- House
- Tax annual amount
- 2,679.63
- Exterior features
- Brick, Other
- Security features
- Smoke Detectors
- Community features
- Quiet Area, School Bus
- Zoning description
- C
- Bedrooms above grade
- 3
- Bedrooms below grade
- 0
- Property attached
- No
- Above grade finished area
- 1,136
More in Hamilton




The trademarks REALTOR®, REALTORS®, and the REALTOR® logo are controlled by The Canadian Real Estate Association (CREA) and identify real estate professionals who are members of CREA. The trademarks MLS®, Multiple Listing Service® and the associated logos are owned by CREA and identify the quality of services provided by real estate professionals who are members of CREA. Listing data is provided by the REALTOR.ca Data Distribution Facility (DDF®) and is deemed reliable but is not guaranteed accurate by CREA.