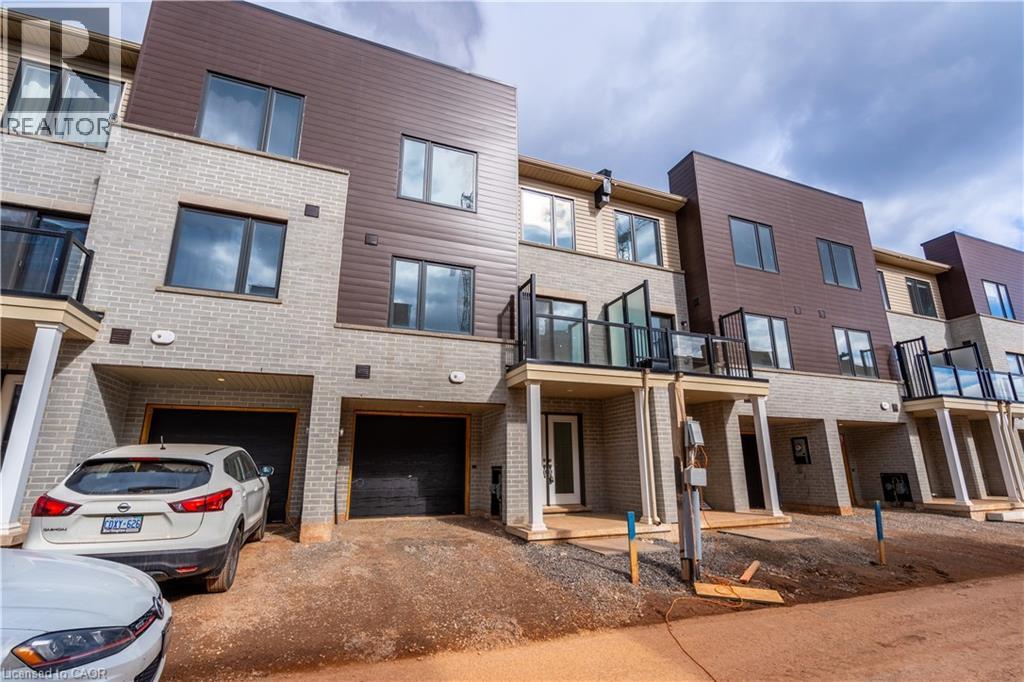
 1 / 25
23 DRYDEN Lane
Hamilton, Ontario, L8H0B6
Price on request
Bedrooms
2
Bathrooms
3
Living area
1,164 square feet
Parking
2
About this property
Beautiful three-storey walk-up offering spacious and comfortable living. The open-concept living and dining area features a private balcony—perfect for enjoying your morning coffee. The stunning kitchen provides plenty of counter and prep space, ideal for everyday living and entertaining. The generous primary bedroom includes a private ensuite and partial walk-in closet, while the second bedroom is also a great size. Conveniently located close to shopping, parks, schools, and everyday amenities. Don’t miss out on this wonderful rental opportunity! Tenant also responsible for Hot water heater rental. (id:66779)
Rooms
| 4pc Bathroom | Third level | — |
| Bedroom | Third level | 13'7'' x 8'9'' |
| 4pc Bathroom | Third level | — |
| Primary Bedroom | Third level | 16'7'' x 11'2'' |
| 2pc Bathroom | Second level | — |
| Dining room | Second level | 12'9'' x 10'11'' |
| Kitchen | Second level | 12'10'' x 7'3'' |
| Living room | Second level | 12'10'' x 7'3'' |
| Foyer | Main level | 9'4'' x 9'3'' |
Details
- Sewer
- Municipal sewage system
- Cooling
- Central air conditioning
- Heating
- Forced air
- List aor
- Cornerstone
- Stories
- 3
- Basement
- None
- Appliances
- Washer, Refrigerator, Dishwasher, Stove, Dryer
- Fireplace
- No
- Lot features
- Balcony
- Water source
- Municipal water
- Structure type
- Row / Townhouse
- Parking features
- Attached Garage
- Exterior features
- Brick, Aluminum siding
- Foundation details
- Poured Concrete
- Zoning description
- D6
- Bedrooms above grade
- 2
- Bedrooms below grade
- 0
- Property attached
- Yes
- Above grade finished area
- 1,164
- Association fee includes
- Insurance
More in Hamilton

The trademarks REALTOR®, REALTORS®, and the REALTOR® logo are controlled by The Canadian Real Estate Association (CREA) and identify real estate professionals who are members of CREA. The trademarks MLS®, Multiple Listing Service® and the associated logos are owned by CREA and identify the quality of services provided by real estate professionals who are members of CREA. Listing data is provided by the REALTOR.ca Data Distribution Facility (DDF®) and is deemed reliable but is not guaranteed accurate by CREA.