 1 / 25
23 DESANTIS Court
Hamilton, Ontario, L8W3A9
$874,900
Bedrooms
4
Bathrooms
3
Living area
1,740 square feet
Parking
4
About this property
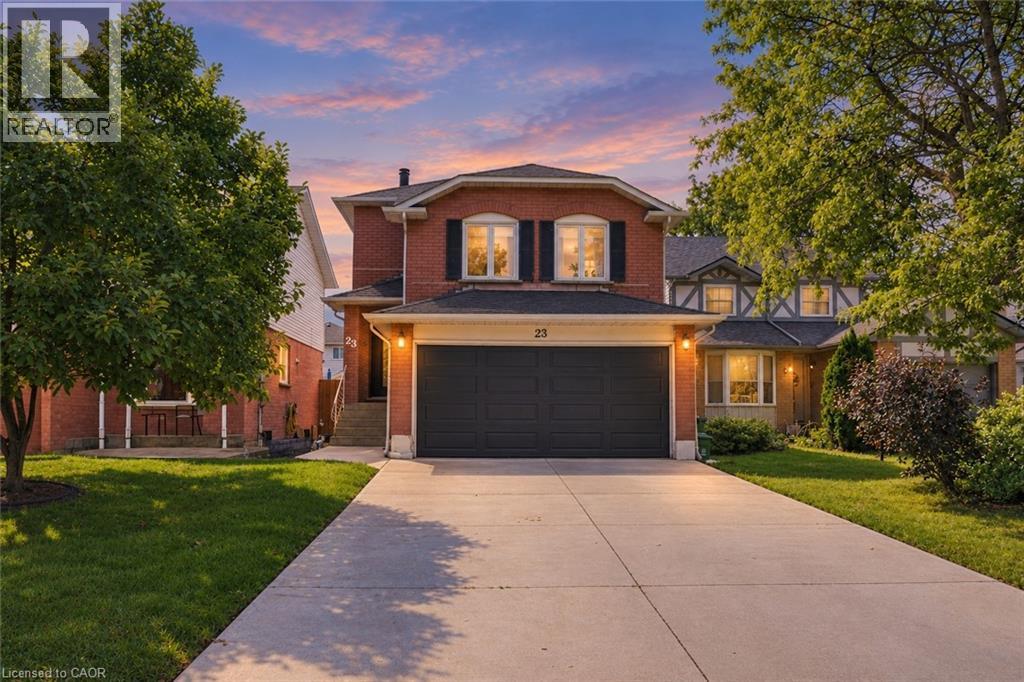
Welcome to this beautifully maintained detached home tucked away on a quiet court, offering a versatile layout with plenty of space for the whole family. Featuring 3+1 bedrooms and 2.5 bathrooms, this home includes a full separate in-law suite, providing an excellent opportunity for multigenerational living, extended family, or additional flexibility. The main home offers a spacious family room above the garage, while several recent updates provide added comfort and peace of mind, including new windows in the upstairs bedrooms and family room. The converted garage currently provides shared laundry, a separate entrance to the basement suite, and additional storage space, while still offering the option to convert back to a two-car garage if desired. Outside, enjoy the private backyard featuring a composite wood deck and hot tub — perfect for relaxing or entertaining. The concrete driveway, completed approximately two years ago, provides parking for up to four vehicles. Ideally located close to major highways, Limeridge Mall, parks, public transit, shopping, and everyday amenities. A fantastic opportunity to own a flexible family home in a convenient and established neighbourhood! (id:66779)
Rooms
| 3pc Bathroom | Basement | 7'0'' x 4'2'' |
| Utility room | Basement | 7'0'' x 4'2'' |
| Bedroom | Basement | 11'9'' x 9'9'' |
| Recreation room | Basement | 27'3'' x 11'3'' |
| 4pc Bathroom | Upper Level | 15'2'' x 6'6'' |
| Bedroom | Upper Level | 11'4'' x 9'9'' |
| Bedroom | Upper Level | 13'2'' x 10'3'' |
| Primary Bedroom | Upper Level | 15'0'' x 12'7'' |
| Family room | Second level | 11'5'' x 16'2'' |
| 2pc Bathroom | Main level | 4'8'' x 5'4'' |
| Living room | Main level | 14'5'' x 11'7'' |
| Kitchen | Main level | 14'5'' x 9'9'' |
| Dining room | Main level | 12'6'' x 9'9'' |
| Laundry room | Main level | 6'11'' x 16'2'' |
| Foyer | Main level | 11'9'' x 4'11'' |
Details
- Sewer
- Municipal sewage system
- Cooling
- Central air conditioning
- Heating
- Forced air, Natural gas
- List aor
- Cornerstone
- Stories
- 2
- Basement
- Finished, Full
- Appliances
- Washer, Refrigerator, Hot Tub, Central Vacuum, Dishwasher, Stove, Dryer, Freezer, Window Coverings, Garage door opener
- Directions
- Major Intersection: Upper Wentworth St & Stone Church Rd E
- Fireplace
- Yes
- Lot features
- Cul-de-sac, Automatic Garage Door Opener, In-Law Suite
- Water source
- Municipal water
- Structure type
- House
- Fireplaces total
- 2
- Tax annual amount
- 5,047.45
- Exterior features
- Brick, Vinyl siding
- Fireplace features
- Wood, Electric, Other - See remarks, Other - See remarks
- Foundation details
- Poured Concrete
- Zoning description
- D/S-609
- Architectural style
- Other
- Bedrooms above grade
- 3
- Bedrooms below grade
- 1
- Property attached
- No
- Above grade finished area
- 1,740
More in Hamilton

The trademarks REALTOR®, REALTORS®, and the REALTOR® logo are controlled by The Canadian Real Estate Association (CREA) and identify real estate professionals who are members of CREA. The trademarks MLS®, Multiple Listing Service® and the associated logos are owned by CREA and identify the quality of services provided by real estate professionals who are members of CREA. Listing data is provided by the REALTOR.ca Data Distribution Facility (DDF®) and is deemed reliable but is not guaranteed accurate by CREA.