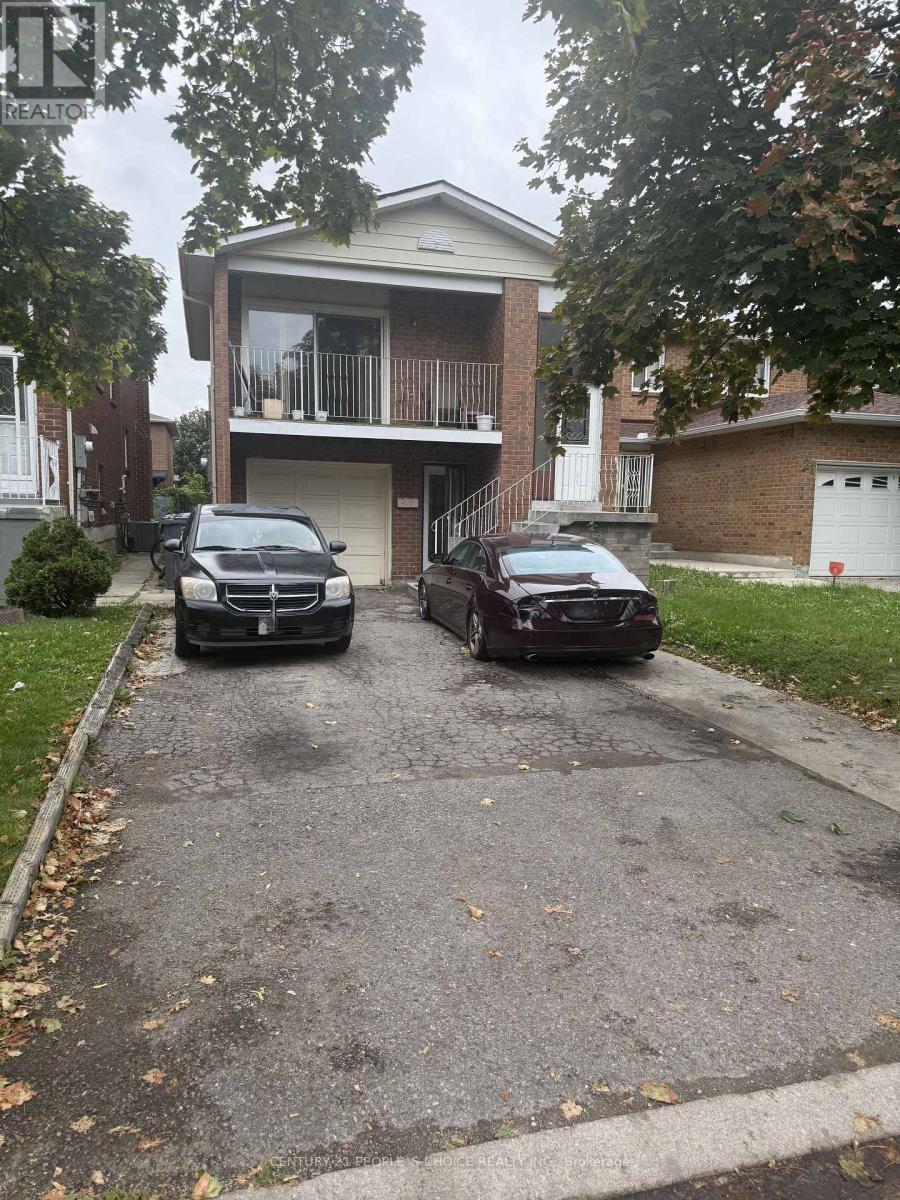
 1 / 7
1 / 723 DEERPARK CRESCENT
Brampton (Brampton West), Ontario, L6X2T6
$1,000,000
Bedrooms
7
Bathrooms
4
Parking
5
About this property
Excellent Investment Opportunity! These well-maintained property features 3 bedrooms and 2 full washrooms on the upper level. The main level offers 1 bedroom, 1 full washroom, and direct access to the backyard. The basement includes 4 bedrooms, providing excellent potential for additional rental income. Conveniently located close to shopping, amenities, transit, and Downtown Brampton. Ideal for investors seeking strong rental potential and a prime location. (id:66779)
Rooms
| Family room | Upper Level | — |
| Bedroom | Lower level | — |
| Primary Bedroom | Upper Level | — |
| Bedroom 2 | Upper Level | — |
| Bedroom 3 | Upper Level | — |
| Kitchen | Upper Level | — |
| Bedroom | Main level | — |
| Family room | Main level | — |
| Bedroom | Lower level | — |
| Bedroom | Lower level | — |
| Bedroom | Lower level | — |
Details
- Sewer
- Sanitary sewer
- Cooling
- Central air conditioning
- Heating
- Forced air, Natural gas
- List aor
- Toronto
- Basement
- Other, See Remarks, N/A
- Flooring
- Laminate, Ceramic, Vinyl
- Directions
- Vodden St & William Parkway
- Fireplace
- No
- Water source
- Municipal water
- Structure type
- House
- Parking features
- Garage
- Tax annual amount
- 5,271
- Lot size dimensions
- 30 x 101 FT
- Bedrooms above grade
- 7
- Property attached
- No
More in Brampton

The trademarks REALTOR®, REALTORS®, and the REALTOR® logo are controlled by The Canadian Real Estate Association (CREA) and identify real estate professionals who are members of CREA. The trademarks MLS®, Multiple Listing Service® and the associated logos are owned by CREA and identify the quality of services provided by real estate professionals who are members of CREA. Listing data is provided by the REALTOR.ca Data Distribution Facility (DDF®) and is deemed reliable but is not guaranteed accurate by CREA.