 1 / 25
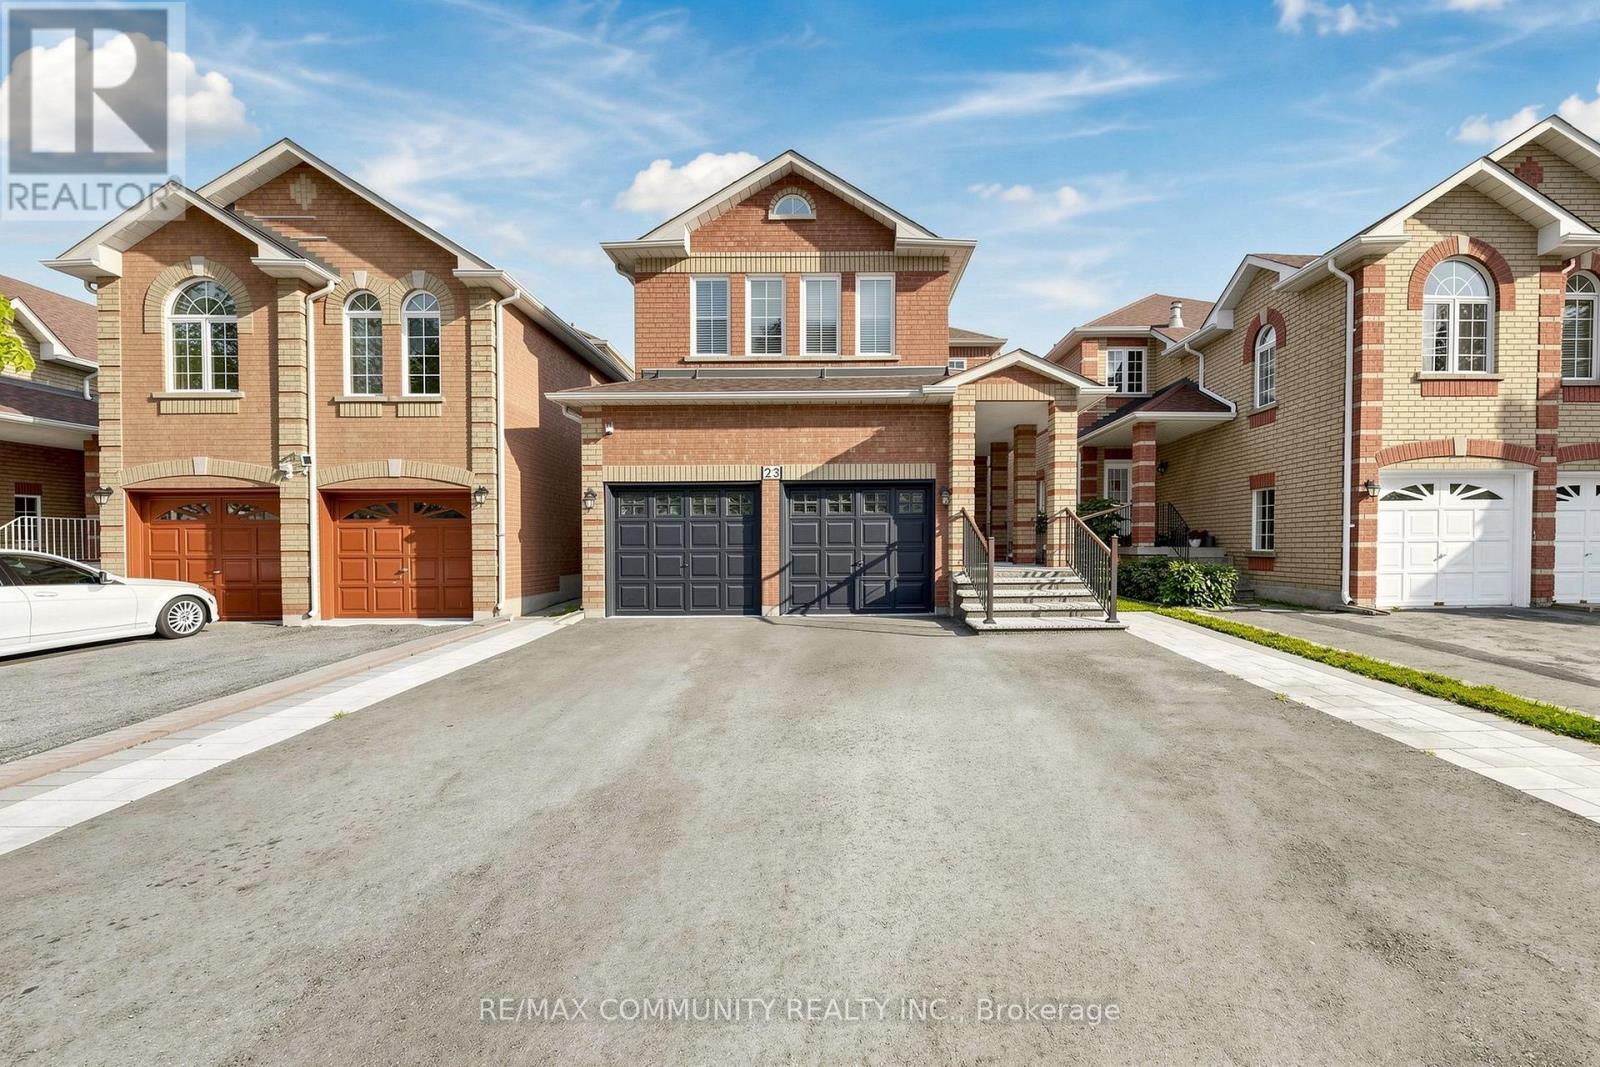
23 CONSTANTIA STREET
Markham (Middlefield), Ontario, L3S4H6
$1,099,999
Bedrooms
6
Bathrooms
5
Parking
6
About this property
Welcome to 23 Constantia Street - Fully Upgraded Family Home with 2-Bed Legal Basement Apartment in Prime Middlefield! Welcome to a stunning, fully upgraded 4+2 bedroom, 5-washroom detached home in the highly sought-after Middlefield community of Markham. From the moment you walk in, you'll notice the quality and care-this immaculate residence offers modern, comfortable living with over $100K in upgrades throughout. Main level boasts an upgraded gourmet kitchen with quartz countertops, premium cabinetry, backsplash & high-end appliances, flowing seamlessly into spacious living and dining areas with pot lights and hardwood floors. Upper level features 4 generously sized bedrooms including a primary retreat with upgraded ensuite , custom wardrobe and walk-in closet. Fully upgraded washrooms throughout. Fully finished basement complete with a 2-Bedroom Apartment featuring separate entrance, upgraded kitchen, 2 washrooms, large windows, laminate flooring, and open-concept living - Perfect for extended family, rental income, or mortgage helper! Additional Highlights: Double Car Garage, upgraded light fixtures, pot lights throughout, large lot, no sidewalk. Prime location steps from schools, parks, transit, shoppingPlaza & more. Minutes to Markham Rd / Steeles Ave E, Hwy 407, Centennial GO & Markham GO. A rare opportunity to own a turn-key, income-generating home in one of Markham's best family neighborhoods! (id:66779)
Rooms
| Living room | Main level | — |
| Dining room | Main level | — |
| Kitchen | Main level | — |
| Family room | Main level | — |
| Primary Bedroom | Second level | — |
| Bedroom 2 | Second level | — |
| Bedroom 3 | Second level | — |
| Bedroom 4 | Second level | — |
Details
- Sewer
- Sanitary sewer
- Cooling
- Central air conditioning
- Fencing
- Partially fenced, Fenced yard
- Heating
- Forced air, Natural gas
- List aor
- Toronto
- Stories
- 2
- Basement
- Apartment in basement, Separate entrance, N/A, N/A
- Flooring
- Hardwood, Ceramic
- Appliances
- Refrigerator, Water meter, Dishwasher, Dryer, Two stoves, Two Washers, Water Heater
- Directions
- Middlefield And Highglen
- Fireplace
- Yes
- Water source
- Municipal water, Community Water System
- Structure type
- House
- Parking features
- Attached Garage, Garage
- Tax annual amount
- 6,134.44
- Building features
- Fireplace(s)
- Exterior features
- Brick
- Security features
- Smoke Detectors
- Community features
- School Bus
- Foundation details
- Block
- Lot size dimensions
- 32.8 x 117 FT
- Bedrooms above grade
- 4
- Bedrooms below grade
- 2
- Property attached
- No
More in Markham

The trademarks REALTOR®, REALTORS®, and the REALTOR® logo are controlled by The Canadian Real Estate Association (CREA) and identify real estate professionals who are members of CREA. The trademarks MLS®, Multiple Listing Service® and the associated logos are owned by CREA and identify the quality of services provided by real estate professionals who are members of CREA. Listing data is provided by the REALTOR.ca Data Distribution Facility (DDF®) and is deemed reliable but is not guaranteed accurate by CREA.