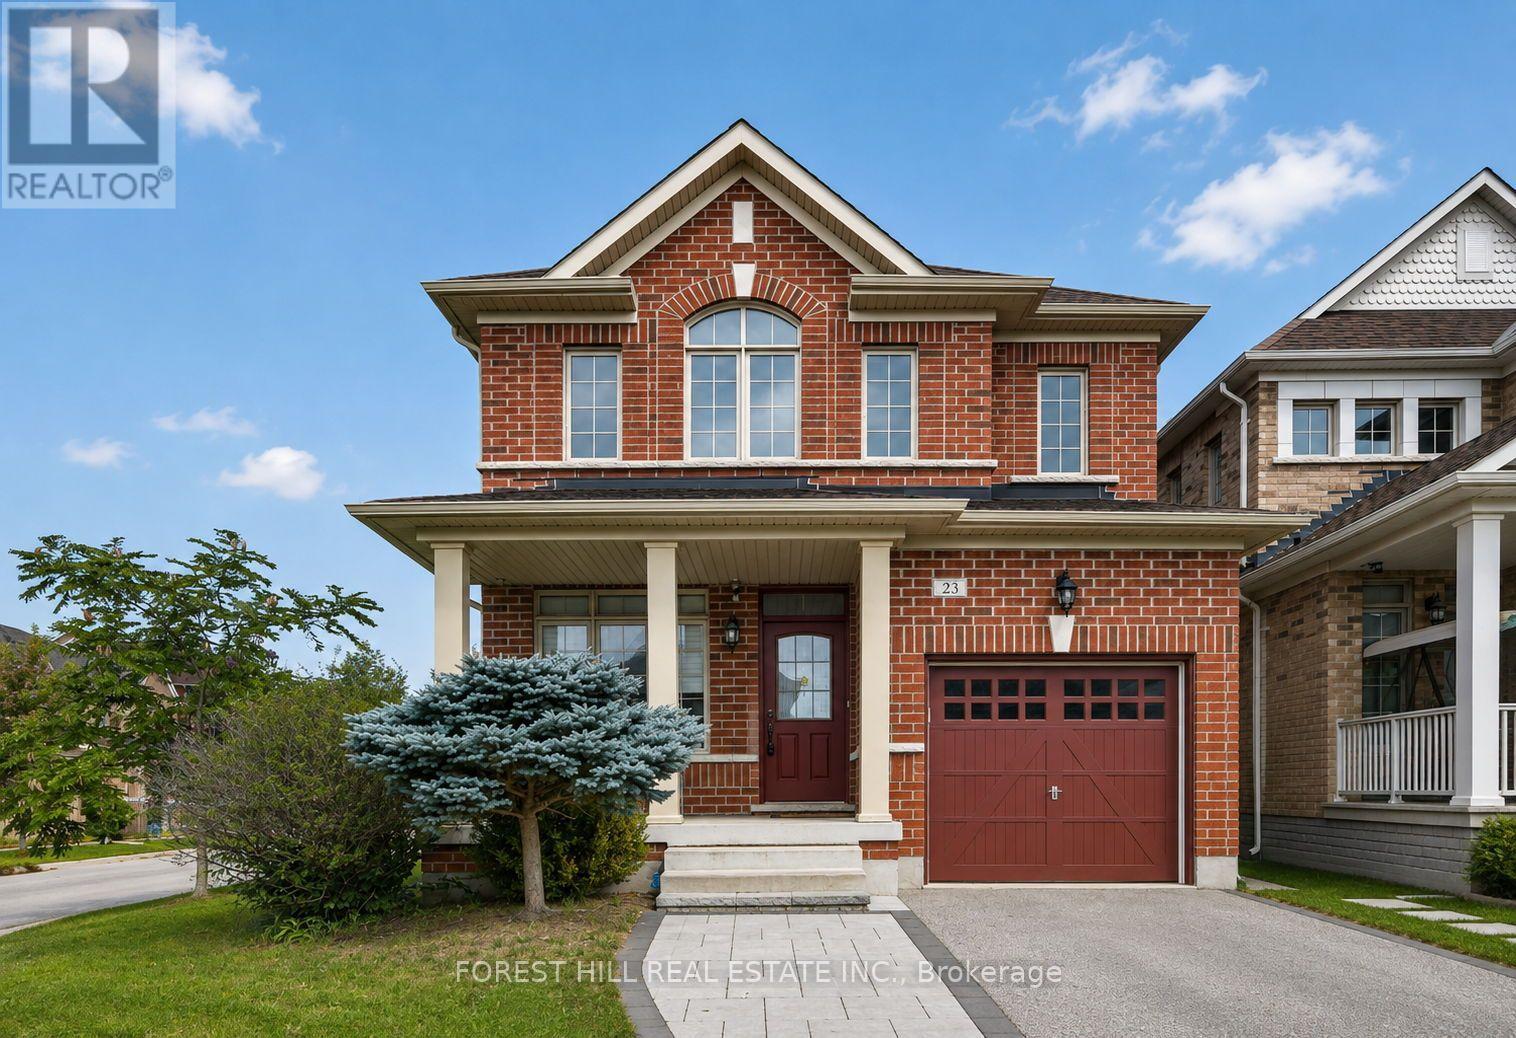
 1 / 25
23 COBB STREET
Aurora, Ontario, L4G0W9
Price on request
Bedrooms
3
Bathrooms
3
Parking
2
About this property
Offered for lease for the very first time! Welcome to 23 Cobb Street, a beautifully maintained 3-bedroom, 3-bathroom home offering bright, spacious living in a fantastic Aurora neighbourhood. Built in 2015 and lovingly cared for, this home is in wonderful condition and ready for its next occupants to enjoy. The main floor features hardwood flooring, large windows that bring in an abundance of natural light, and neutral blinds and drapery throughout. The warm and inviting family room features a cozy gas fireplace, while the kitchen is complete with granite countertops, stainless steel appliances and a convenient breakfast bar. The adjoining breakfast area offers a walkout to the large backyard and patio, creating a great extension of the living space for relaxing, entertaining and enjoying the outdoors. Direct access from inside the home to the garage adds even more everyday convenience. Upstairs, you'll find three generously sized bedrooms, including a spacious primary retreat with a walk-in closet and private 4-piece ensuite. The thoughtfully designed second floor also features convenient laundry and a large linen closet for plenty of additional storage. One garage parking space plus one driveway space are included. Ideally located close to parks,trails, schools, shopping, restaurants and everyday amenities, with convenient access to YRT, Aurora GO Station and Highway 404. Bright, spacious, beautifully maintained and available for lease for the first time, 23 Cobb Street is a wonderful place to call home! (id:66779)
Rooms
| Living room | Main level | — |
| Dining room | Main level | — |
| Kitchen | Main level | — |
| Eating area | Main level | — |
| Primary Bedroom | Second level | — |
| Bedroom 2 | Second level | — |
| Bedroom 3 | Second level | — |
| Laundry room | Second level | — |
Details
- Sewer
- Sanitary sewer
- Cooling
- Central air conditioning
- Fencing
- Fenced yard
- Heating
- Forced air, Natural gas
- List aor
- Toronto
- Stories
- 2
- Basement
- None
- Flooring
- Hardwood, Carpeted, Ceramic
- Utilities
- Sewer, Electricity, Cable
- Appliances
- Washer, Refrigerator, Dishwasher, Stove, Dryer, Hood Fan, Blinds
- Directions
- Leslie St & William Graham Dr
- Fireplace
- Yes
- Water source
- Municipal water
- Structure type
- House
- Parking features
- Garage
- Exterior features
- Brick
- Community features
- School Bus
- Foundation details
- Concrete
- Bedrooms above grade
- 3
- Property attached
- No
More in Aurora


The trademarks REALTOR®, REALTORS®, and the REALTOR® logo are controlled by The Canadian Real Estate Association (CREA) and identify real estate professionals who are members of CREA. The trademarks MLS®, Multiple Listing Service® and the associated logos are owned by CREA and identify the quality of services provided by real estate professionals who are members of CREA. Listing data is provided by the REALTOR.ca Data Distribution Facility (DDF®) and is deemed reliable but is not guaranteed accurate by CREA.