 1 / 25
23 CHATHAM Street
Hamilton, Ontario, L8P2B3
$649,000
Bedrooms
4
Bathrooms
2
Living area
1,529 square feet
Parking
3
Year built
1973
About this property
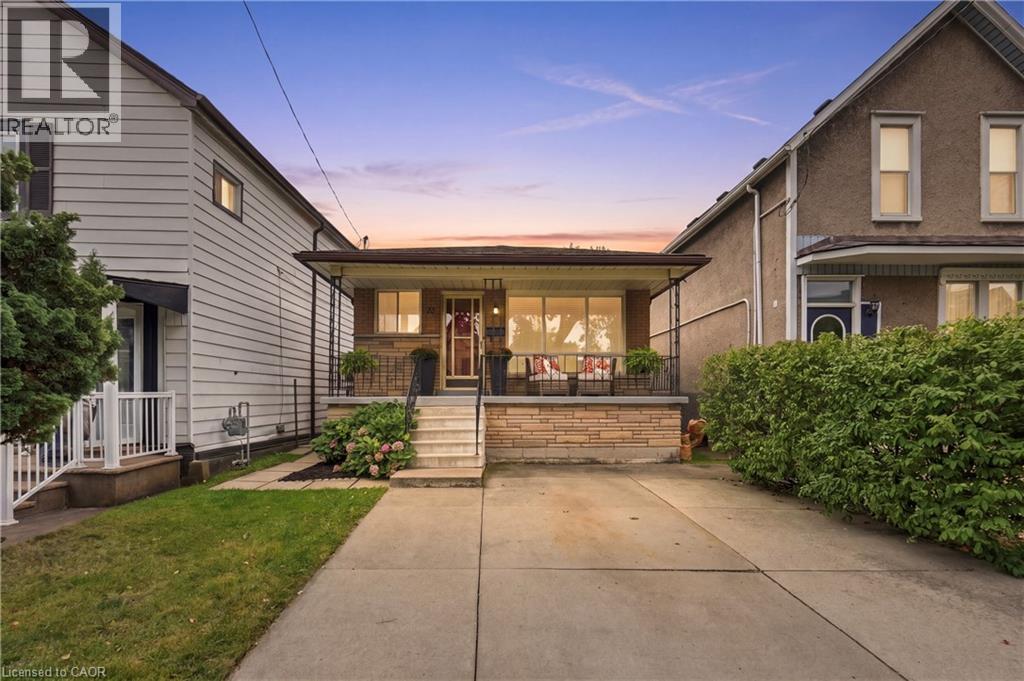
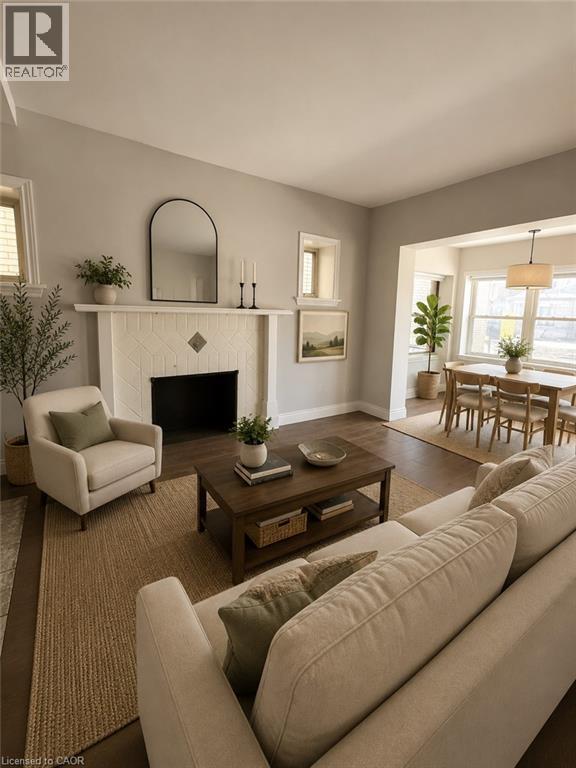
Welcome to this solid all-brick bungalow nestled in Hamilton's highly sought-after Kirkendall neighbourhood! Lovingly maintained & cared for by the same owner for almost 50yrs, this charming 3+1 bedroom, 2-bath, 2-kitchen home offers incredible potential for families, investors & those looking to create their ideal space. The bright and spacious main level features a welcoming living room, kitchen, dining area, 3 good-sized bedrooms & 4pc bath, with original hardwood flooring adding warmth & character throughout the living room & bedrooms. Separate side entrance to partially finished basement, offering excellent possibilities for an in-law, multi-generational, income potential or additional living space. The lower level includes a kitchen, rec room, bedroom, 4pc bath, cold cellar & utility area with potential to redesign into additional living space. Situated on a fantastic 129' deep lot with great curb appeal, fully fenced private yard, front concrete driveway and 2 additional rear parking spaces accessed via laneway. Rear laneway access also offers for detached garage or ADU possibilities. Recent updates: furnace (2026), roof (2026), basement bathroom (2019), front porch steps (2021). Just steps to vibrant & trendy Locke St, close to schools, shopping, restaurants, transit, highways, parks, trails & golf. Enjoy an exceptional walkable location & everything this wonderful community has to offer! Homes like this are rare in this neighborhood, don't miss out! (id:66779)
Open houses
- 2026-09-2613:00:00.00 – 15:00:00.00
- 2026-09-2714:00:00.00 – 16:00:00.00
Rooms
| Cold room | Basement | 18'4'' x 4'6'' |
| Laundry room | Basement | — |
| 4pc Bathroom | Basement | 5'6'' x 6'11'' |
| Bedroom | Basement | 8'8'' x 13'10'' |
| Recreation room | Basement | 9'11'' x 13'8'' |
| Kitchen | Basement | 9'4'' x 16'8'' |
| 4pc Bathroom | Main level | 5'5'' x 6'6'' |
| Bedroom | Main level | 9'1'' x 9'1'' |
| Bedroom | Main level | 8'11'' x 11'0'' |
| Primary Bedroom | Main level | 8'11'' x 12'5'' |
| Kitchen | Main level | 9'1'' x 13'6'' |
| Dining room | Main level | 8'6'' x 10'11'' |
| Living room | Main level | 10'5'' x 20'5'' |
Details
- Sewer
- Municipal sewage system
- Cooling
- Central air conditioning
- Fencing
- Fence
- Heating
- Forced air, Natural gas
- List aor
- Cornerstone
- Stories
- 1
- Basement
- Partially finished, Full
- Utilities
- Natural Gas, Electricity, Cable, Telephone
- Year built
- 1,973
- Appliances
- Washer, Refrigerator, Water meter, Stove, Dryer, Hood Fan, Window Coverings
- Directions
- Between Dundurn St S and Locke St S
- Fireplace
- No
- Lot features
- In-Law Suite
- Water source
- Municipal water
- Structure type
- House
- Tax annual amount
- 6,466.95
- Exterior features
- Brick
- Security features
- Smoke Detectors
- Foundation details
- Block
- Zoning description
- R1a
- Architectural style
- Bungalow
- Bedrooms above grade
- 3
- Bedrooms below grade
- 1
- Property attached
- No
- Above grade finished area
- 991
- Below grade finished area
- 538
More in Hamilton

The trademarks REALTOR®, REALTORS®, and the REALTOR® logo are controlled by The Canadian Real Estate Association (CREA) and identify real estate professionals who are members of CREA. The trademarks MLS®, Multiple Listing Service® and the associated logos are owned by CREA and identify the quality of services provided by real estate professionals who are members of CREA. Listing data is provided by the REALTOR.ca Data Distribution Facility (DDF®) and is deemed reliable but is not guaranteed accurate by CREA.